- For Lease Contact for pricing
- Property Type Industrial
- Property Size 131,380 SF
- Property Tenancy Multi-Tenant
- Year Built 1996
- Date Updated Nov 15, 2026
- Clear Height 24'
- Column Spacing 40'
- Dock High Doors 2
- Drive-In Doors 1
- Office Area 3,603 SF
Description
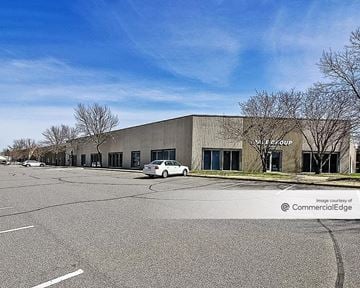
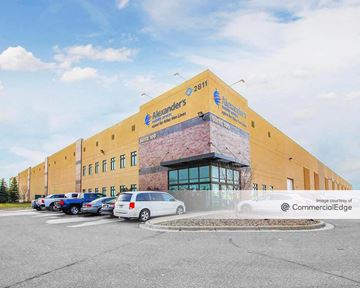
Interstate Crossings I & II offers 131,380 SF of industrial space in Eagan, Minnesota, in proximity to Minneapolis/St. Paul International Airport. Built in 1995, this warehouse/industrial facility provides excellent visibility and access via Lone Oak Road, with 21,600 SF currently available for lease split between office and warehouse space.
Highlights
- 24' clear height with 40'x40' column spacing
- 200' bay depth
- 25 dedicated parking stalls
- Secured outdoor storage area available
True
3 Spaces Available
Suite 12-13
Space Type
Industrial
Lease Rate
Contact for pricing
Total Space
13,760 SF
Floor
01
Available Date
Immediate
Space Number
2995-12
The space features 2 dock doors and 2 drive-in doors, providing efficient loading and operational flexibility.
Suite 4
Space Type
Industrial
Lease Rate
Contact for pricing
Total Space
6,880 SF
Floor
01
Divisible Space
6,880 - 27,520 SF
Available Date
Immediate
Space Number
2995-4
Suite 4 | 6,880 SF Available Now
Ideal for tenants seeking immediate occupancy with future growth potential. Suite 4 can be combined with adjacent Suites 5-7 to create up to 27,520 SF of contiguous space, offering a scalable solution to accommodate expanding operations. The space features 4 dock doors and 1 drive-in, providing efficient loading and operational flexibility.
Ideal for tenants seeking immediate occupancy with future growth potential. Suite 4 can be combined with adjacent Suites 5-7 to create up to 27,520 SF of contiguous space, offering a scalable solution to accommodate expanding operations. The space features 4 dock doors and 1 drive-in, providing efficient loading and operational flexibility.
Suite 5-7
Space Type
Industrial
Lease Rate
Contact for pricing
Total Space
20,640 SF
Floor
01
Sublease
No
Space Number
2995-5-7
Suites 5-7 | 20,640 SF Available 1/1/2027
A highly functional industrial opportunity featuring 1 dock doors and 1 drive-in. Suites 5-7 can be combined with adjacent Suite 4 to create up to 27,520 SF of contiguous space, allowing flexibility for future growth. The floor plan illustrates the combined configuration of Suites 4-7.
A highly functional industrial opportunity featuring 1 dock doors and 1 drive-in. Suites 5-7 can be combined with adjacent Suite 4 to create up to 27,520 SF of contiguous space, allowing flexibility for future growth. The floor plan illustrates the combined configuration of Suites 4-7.
Contacts

Bryan Van Hoof
Senior Vice President

Jeff Przytarski
Senior Vice President
Sam Manke
Senior Vice President
Brad Jacobs
Vice President – Office and Industrial Leasing

Location


Contact Interstate Crossing I & II