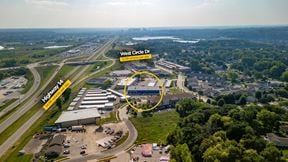
- For Sale $2,500
- Property Type Industrial
- Property Size 19,000 SF
- Year Built 2014
- Date Updated Oct 24, 2026
Description
Positioned in Pine Island, MN, this versatile 19,000-square-foot commercial facility (built in 2014) is ideal for businesses seeking substantial storage, logistics, or light industrial capabilities. Featuring semi-truck drive-in access and an open floor plan, this property is turn-key for immediate operational needs.
Space Breakdown & Dimensions
- Total Area: 19,000 sq. ft.
- Main Bay: 164' x 115' (18,940 sq. ft.) of open, high-capacity floor space
- Secondary Area: 15' x 42' (630 sq. ft.) space for dedicated storage or staging
Loading & Drive-In Clearance Equipped with five total overhead garage doors designed for full vehicular and equipment accessibility:
- (1) 16 ft. High Door (Semi-Truck Clearance)
- (1) 12 ft. High Door
- (3) 10 ft. High Doors
Ideal Uses
- Warehouse & Distribution Center
- Manufacturing Facility
- Heavy Equipment & Vehicle Storage / Maintenance
- Commercial Workshop & Logistics Hub
Highlights
- Built in 2014: A modern, well-maintained facility available for negotiable lease terms in Pine Island, MN.
- Flexible Layout: Multiple large garage doors (3 - 10 ft, 1 - 12 ft, 1 - 16 ft) suitable for semi-trucks, ideal for various business needs.
- Ideal for Multiple Uses: Perfect for warehouse/distribution, manufacturing, equipment storage, vehicle maintenance, commercial workshops, or logistics.
- Spacious Facility: 19,000 sq. ft. of versatile commercial space, including a large area (164' x 115') and a smaller portion (15' x 42').
False
Contacts

Justin Collopy
Realty Growth Inc.
Location
Located at 56841 270th Ave , Pine Island, MN 55963, this property is part of the Mantorville neighborhood.

Contact Listing Broker
Justin Collopy
Realty Growth Inc.