- For Sale Contact for pricing
- Property Type Industrial - Warehouse/Distribution
- Property Size 100,000 SF
- Lot Size 5.44 SF
- Date Updated Sep 21, 2026
Description
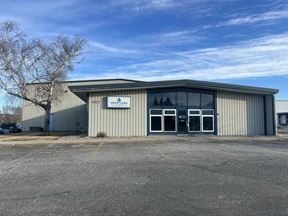

Strategically located off US Hwy 10, this 100,000 SF distribution facility offers a highly functional layout designed for efficient logistics and warehousing operations. The property features an efficient loading area, excellent highway access, and access to a plentiful local workforce, making it well suited for distribution, 3PL, or light manufacturing users seeking a well-positioned, operationally efficient facility.
- Building Size: 100,000 SF
- Acreage: 5.44 acres
- Year Built: 1985 (initial 70k SF); 2004 (30k SF expansion)
- Loading: 12 docks | 1 drive-in
- Clear Height: 22’
- Column Spacing: 50’ X 40’
- Lighting: ±80% LED, ±20% fluorescent
- Heating: Multiple overhead heating units
- Power: 3-phase, 1,200 Amp / 277 V
- Fully sprinklered
- Food grade certified facility
False
Contacts

Casey O'Malley


Andy Lubinski

Justin Felix

Aaron Whitmore

Ethan Haglund

Trevor Brandvold
Location


Contact Food Grade Distribution Center
.jpg?width=288 "701 33rd Ave N")