- For Sale MS
- Property Type Industrial - Flex - Industrial
- Property Size 7,290 SF
- Lot Size 6.16 Acre
- Year Built 2014
- Date Updated Sep 18, 2026
- Grade Level Doors 2
- Office Area 2,840 SF
- Fire Sprinklers None
- HVAC None
Description
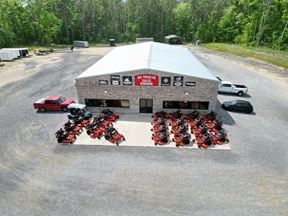
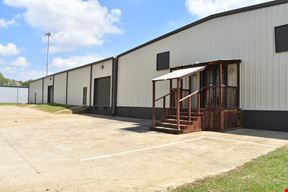

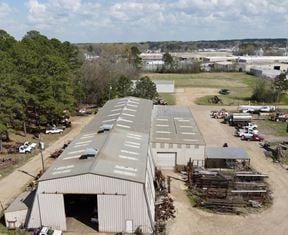
Located in the Flowood / Brandon area with high visibility and direct access to Hwy 25 / Lakeland Dr.This 7,290-square-foot vacant high end flex/industrial facility delivers turnkey readiness for a client facing service user that could benefit from visibility off of Lakeland Drive and the high-end finishes these buildings offer. Originally constructed in 2014 for ACME Brick, the front office/showroom building features an efficient single-story layout with high ceilings, abundant natural light, and a wide open, flexible layout. Exterior visibility is strong along Mississippi 25, while the professional curb appeal should impress customers and clients. The rear warehouse building has significant clear height for a building of its size, with roughly 22' from floor to eave height. Lastly, the 6.6 acres of excess land / storage allows flexibility for additional buildings or outdoor storage for equipment, inventory or parking.This 7,290-square-foot vacant high end flex/industrial facility delivers turnkey readiness for a client facing service user that could benefit from visibility off of Lakeland Drive and the high-end finishes these buildings offer. Originally constructed in 2014 for ACME Brick, the front office/showroom building features an efficient single-story layout with high ceilings, abundant natural light, and a wide open, flexible layout. Exterior visibility is strong along Mississippi 25, while the professional curb appeal should impress customers and clients. The rear warehouse building has significant clear height for a building of its size, with roughly 22' from floor to eave height. Lastly, the 6.6 acres of excess land / storage allows flexibility for additional buildings or outdoor storage for equipment, inventory or parking.
Highlights
- 2,840 SF brick facade and stucco sided Showroom/office
- 4,450 SF warehouse building with 22' clearance and 16'+ roll-up doors
- Ample roll-up door access for efficient material handling
- Concrete slab floor built for heavy-duty industrial use
- Direct access to Highway 25 and Lakeland Drive ramps
- Generous parking accommodates staff and service vehicles
- High ceilings and clear span space support flexible equipment layout
- Modern mechanical systems reduce deferred maintenance costs
- Single-level design ideal for production, assembly, or light distribution
- Strong frontage along Mississippi 25 enhances visibility
- Well-maintained exterior faade conveys professional presence
False
Contacts

Alex Wilson
NAI UCR Properties
Location


Contact Listing Broker
Alex Wilson
NAI UCR Properties