Chestnut Warehouse

1021 Chestnut Street, Helena, MT 59601

Property Information

  • For Lease $11.75 - $14.00/SF/YR
  • Property Type Industrial - Warehouse/Distribution
  • Property Size 38,822 SF
  • Units 5
  • Lot Size 2.14 Acre
  • Property Tenancy Multi-Tenant
  • Year Built 1961
  • Year Renovated 2026
  • Date Updated Jul 27, 2026
  • Grade Level Doors 5
  • Office Area 7,395 SF
  • Electricity Service 400 amp 208y/120v 3 phase
  • Fire Sprinklers None
  • HVAC None

Description

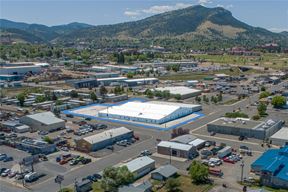
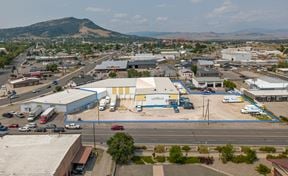
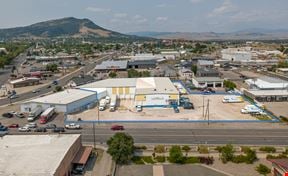
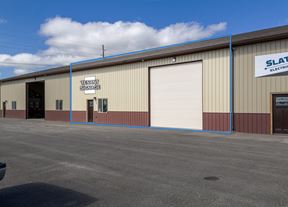
Discover the center of town industrial landscape surrounding the Chestnut Warehouse in Helena, Montana. This strategic location offers close proximity to prominent industrial and flex space businesses, making it an ideal hub for industry-related activities. Known for its robust industrial infrastructure and convenient access to major highways, the area is a prime choice for businesses seeking efficient distribution and logistics solutions. Notable nearby points of interest include the Helena Industrial Park, the Montana Business Center, and the Helena Regional Airport, providing unparalleled convenience for industrial and flex space tenants. Experience the operational advantages of this area and capitalize on the opportunity to elevate your business operations at this exceptional location.27,000 square foot shop/warehouse for lease in central Helena, with smaller configurations available. The property is located minutes from both I-15 and US-12, and has immediate access to Helena's employment base. The property also sits in Commercial-Light Manufacturing zoning, which permits industrial uses by right. The building has five grade-level overhead doors (12'x12') which provides drive-through access from the street to a fenced wareyard. It also has generous column spacing, 13' clear height at the eave rising to 22' at the peak, floors gently sloped to a central drain, and 400 amp 3-phase power. There is a fenced, drive-through yard on the south side of the building with approximately 120' of depth for truck maneuvering and equipment staging. Recent improvements include new metal siding, LED lighting, and fresh asphalt parking. The office space just received new finishes as well. Most recently occupied by CenturyLink for parts storage and fleet operations. This property is well suited for fleet maintenance, contractors, trades, service operations, or warehousing - come see it today. Primary space will be leased at $11.75 +NNN's, while the office only will be leased at $14/sf +NNN's. Various sizes. Lease rates are RSF.

Highlights

  • ±27,000 SF shop/warehouse in central Helena with smaller configurations available
  • 13' clear height at the eave rising to 22' at the peak
  • 400-amp, 3-phase power
  • Building & Systems
  • Come see it today.
  • Fenced, drive-through yard on the south side with ±120' of depth for truck maneuvering and equipment staging
  • Five (5) grade-level overhead doors, 12' x 12', offering true drive-through access from the street to a fenced wareyard
  • Fleet maintenance, contractors, trades, service operations, and warehousing
  • Floors gently sloped to a central drain ideal for wash-down, fleet, and service work
  • Fresh asphalt parking
  • Generous column spacing for efficient equipment layout and material flow
  • Ideal Uses
  • Immediate access to Helena's core employment base and workforce
  • Lease Terms
  • Location & Access
  • Minutes from both I-15 and US-12 fast regional and interstate access
  • Most recently occupied by CenturyLink for parts storage and fleet operations
  • New LED lighting
  • New metal siding
  • Office space with brand-new finishes

6 Spaces Available

2

Space Type

Industrial

Lease Rate

$14.00/SF/YR

Total Space

421 SF

Divisible Space

421 - 27,315 SF

Available Date

Immediate

Lease Type

NNN

Renewal Option

Yes

Sublease

No

Unit 2 is a single office with new carpet, trim, and fresh paint. Unit 2 has access to common area bathrooms.

3

Space Type

Industrial

Lease Rate

$14.00/SF/YR

Total Space

1,658 SF

Divisible Space

1,658 - 27,315 SF

Available Date

Immediate

Lease Type

NNN

Renewal Option

Yes

Sublease

No

Unit 3 is a single open office space with access to common area bathrooms. The unit has new paint, flooring, and trim.

4

Space Type

Industrial

Lease Rate

$14.00/SF/YR

Total Space

1,825 SF

Divisible Space

1,825 - 27,315 SF

Available Date

Immediate

Lease Type

NNN

Renewal Option

Yes

Sublease

No

Unit 4 is an open corner office unit with new paint, carpet and trim. Not included in the square footage is an adjacent 400 square foot shop that could be leased in addition for a flex space combination.

5

Space Type

Industrial

Lease Rate

$14.00/SF/YR

Total Space

408 SF

Divisible Space

408 - 27,315 SF

Available Date

Immediate

Lease Type

NNN

Renewal Option

Yes

Sublease

No

Unit 5 is a square shop unit with an overhead door. It has access to common area bathrooms.

Unit 1

Space Type

Warehouse/Distribution

Lease Rate

$11.75/SF/YR

Total Space

22,507 SF

Divisible Space

22,507 - 27,315 SF

Available Date

Immediate

Lease Type

NNN

Renewal Option

Yes

Sublease

No

Unit 1 features the approximately 19,200 square foot warehouse and office space containing a kitchenette.

Contacts

Location

Contact Listing Broker
This site is protected by reCAPTCHA and the Google Privacy Policy and Terms of Service apply.