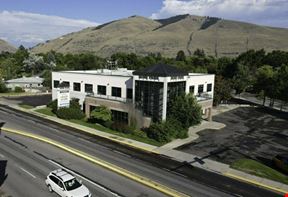
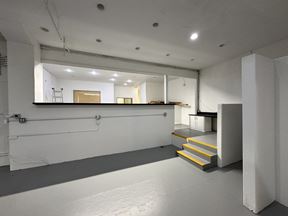
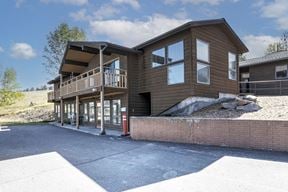
- For Lease $18.00/SF/YR
- Property Type Office - General Office
- Property Size 2,400 SF
- Units 1
- Lot Size 0.05 Acre
- Building Class C
- Year Built 1910
- Year Renovated 2003
- Date Updated Sep 20, 2026
Description
Prime Downtown Location in Missoula’s Central Business District with High Foot Traffic.125 W Main Street presents a 2,400± SF historic office/retail opportunity in Missoula’s downtown Historic District, offering a flexible mixed-use asset for owner-users or investors. The property includes approximately 2,400 SF of leasable space across two above-grade floors, plus an approximately 1,200 SF basement providing valuable storage and additional functional potential.
The first floor offers highly visible retail space and is leased through June 30, 2027, providing in-place income. The second floor is configured as flexible office space, creating an opportunity for owner occupancy or additional tenancy.
Built in 1910 and renovated in 2003, the property combines historic brick character with modern features in a highly walkable downtown setting. Surrounded by restaurants, hotels, entertainment, and cultural amenities, and located near Caras Park and the Clark Fork River, the asset offers a compelling combination of in-place income, occupancy flexibility, and long-term value-add potential.±1,200 SF second-floor office space available in a historic downtown Missoula building, ideal for professional or creative users.
Highlights
- ±1,200 SF Second Floor Office Space Available in Downtown Missoula
- All information deemed accurate; Buyer and Buyer’s Broker to verify
- Built: 1910 Renovated: 2003
- Configured for office, creative workspace, or professional services
- First Floor Leased through June 30, 2027
- Iconic businesses, including Oxford Cafe, have recently come to market
- Includes (1) Private Restroom within the second-floor space
- Just 0.3 miles from Clark Fork River and 0.8 miles to I-90
- Located in Blues Alley behind Top Hat Lounge, near The Rhino and Missoula Club, and surrounded by the University of Montana, Caras Park, art museums, AC Hotel, Residence Inn, and local shops and restaurants
- Located within a 2,400 ± SF Office/Retail or Mixed-Use Building
- Nearby Riverside Triangle Project includes plans for a potential convention center, boutique hotel, high-end condominiums, and mixed-use development
- No Off-Street Parking Available for second-floor tenant
- Parcel ID: 04220022219070000
- Prime Downtown Historic District Location with views of the mountains and the Wilma Theatre, and close proximity to restaurants and area attractions with high foot traffic
- See architect’s initial design concepts, attached
- Shared Entrance with First Floor Tenant
- Zoning: Zoned 6 Central Business District
True
1 Space Available
125 W Main St
Space Type
Office
Lease Rate
$18.00/SF/YR
Total Space
1,200 SF
Floor
2
Divisible Space
1,200 - 1,200 SF
Available Date
Immediate
Lease Type
NNN
Renewal Option
Yes
Sublease
No
Contacts

Paul Lencioni
ERES
Location


Contact Listing Broker
Paul Lencioni
ERES