- For Lease Contact for pricing
- Property Type Retail
- Property Size 19,654 SF
- Lot Size 0.43 Acre
- Parking Spaces Avail. 100
- Parking Ratio 5.09 / 1,000 SF
- Date Updated Nov 5, 2026
Description
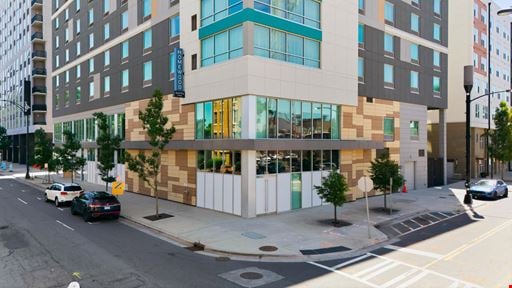
The Ellis is an exceptional mixed-use community developed in the Queen City by Quarterra strategically located only five blocks from Trade & Tryon in the heart of Charlotte’s First Ward. Adjacent to the 4.5 acre First Ward Park and the Blue Line light rail’s Ninth Street Station, this project consists of 549 residential apartment homes and 19,654 SF of street-level retail and is within 15-minute walking distance to over 57,000 employees. The community provides an attractive opportunity to service a growing retail market. Unique to this retail space are the high-end store front glass and masonry, 18’ clear heights and ample guest parking, designed to interact with the pedestrian friendly street frontage along North Ellis Lane and the LYNX Blue Line.
True
5 Spaces Available
#3
Retail
Contact for pricing
1,333 SF
1,333 - 1,333 SF
Immediate
Yes
No
No
ELECTRIC: 490/277V 3 phase for each tenant from a common electric room
WATER: 2" cold water stub-out provided. Hotwater and metering by Tenant.
NATURAL GAS: 2" stub-out provided. 2.0 PSI metering/pressure reducer by Tenant
CHASE/VENT: Includes 12"x 36" type 1 shaft to roof, 1,500-5,500 CFM flow rate
GREASE TRAPS: Four 1,500 gallon grease traps
TRASH: Two designated retail trash rooms adjacent to parking garage
11' storefront height, high-end storefront glass & masonry
18' ceiling height
#4
Retail
Contact for pricing
1,488 SF
1,488 - 1,488 SF
Immediate
Yes
No
No
ELECTRIC: 490/277V 3 phase for each tenant from a common electric room
WATER: 2" cold water stub-out provided. Hotwater and metering by Tenant.
NATURAL GAS: 2" stub-out provided. 2.0 PSI metering/pressure reducer by Tenant
CHASE/VENT: Includes 12"x 36" type 1 shaft to roof, 1,500-5,500 CFM flow rate
GREASE TRAPS: Four 1,500 gallon grease traps
TRASH: Two designated retail trash rooms adjacent to parking garage
11' storefront height, high-end storefront glass & masonry
18' ceiling height
#5
Retail
Contact for pricing
2,615 SF
2,615 - 2,615 SF
Immediate
Yes
No
No
ELECTRIC: 490/277V 3 phase for each tenant from a common electric room
WATER: 2" cold water stub-out provided. Hotwater and metering by Tenant.
NATURAL GAS: 2" stub-out provided. 2.0 PSI metering/pressure reducer by Tenant
CHASE/VENT: Includes 12"x 36" type 1 shaft to roof, 1,500-5,500 CFM flow rate
GREASE TRAPS: Four 1,500 gallon grease traps
TRASH: Two designated retail trash rooms adjacent to parking garage
11' storefront height, high-end storefront glass & masonry
18' ceiling height
#6
Retail
Contact for pricing
1,365 SF
1,365 - 1,365 SF
Immediate
Yes
No
No
ELECTRIC: 490/277V 3 phase for each tenant from a common electric room
WATER: 2" cold water stub-out provided. Hotwater and metering by Tenant.
NATURAL GAS: 2" stub-out provided. 2.0 PSI metering/pressure reducer by Tenant
CHASE/VENT: Includes 12"x 36" type 1 shaft to roof, 1,500-5,500 CFM flow rate
GREASE TRAPS: Four 1,500 gallon grease traps
TRASH: Two designated retail trash rooms adjacent to parking garage
11' storefront height, high-end storefront glass & masonry
18' ceiling height
#7
Retail
Contact for pricing
1,225 SF
1,225 - 1,225 SF
Immediate
Yes
No
No
ELECTRIC: 490/277V 3 phase for each tenant from a common electric room
WATER: 2" cold water stub-out provided. Hotwater and metering by Tenant.
NATURAL GAS: 2" stub-out provided. 2.0 PSI metering/pressure reducer by Tenant
CHASE/VENT: Includes 12"x 36" type 1 shaft to roof, 1,500-5,500 CFM flow rate
GREASE TRAPS: Four 1,500 gallon grease traps
TRASH: Two designated retail trash rooms adjacent to parking garage
11' storefront height, high-end storefront glass & masonry
18' ceiling height
Contacts

Thrift Commercial
Thrift Commercial