- For Sale Contact for pricing
- Property Type Industrial - Warehouse/Distribution
- Property Size 392,040 SF
- Lot Size 41.94 Acre
- Parking Spaces Avail. 172
- Parking Ratio 0.44 / 1,000 SF
- Date Updated Sep 29, 2026
- Clear Height 36'
- Column Spacing 54' x 54' with 60' speed bay
- Dock High Doors 40
- Drive-In Doors 1
- Office Area 2,683 SF
- Electricity Service 4,000 amp service
- Fire Sprinklers ESFR
Description
Building size ±392,040 SF
Available Size ±302,303
Acreage 41.94 AC
Building dimensions 330’ x 1,188’
Column spacing 54’x54’ with 60’ speed bay
Truck court depth 190’
Fire suppression ESFR
Auto parking 172 positions
Trailer parking 70 stalls (expandable to 140 stalls)
Zoning I-2
Loading 1 (20’ x 20’) large drive-in door
27 (9’ x 10’) dock high doors
- 13 dock high doors outfitted with 35k
levelers, dock seals, and bumpers
- 30 additional knockouts
Clear Height 36’
Power 4,000 amp service
Office SF 2,683 SF spec office
Lighting (1) LED high bay fixture per bay
Roof 45 mil TPO with 15-year warranty
Structure 7”, non-reinforced slab, full vapor barrier.
State-of-the-art Class A industrial building with close proximity to the I-485 & I-85 interchange.
False
Contacts

Brad Cherry

Matthew Greer
Jay Hill
Location
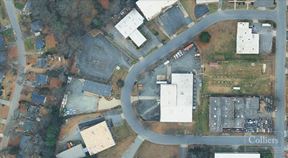
Located at 172 Pitts School Road SW, Concord, NC 28027, this property is part of the Charlotte Motor Speedway neighborhood and Charlotte market.


Contact Concord Commerce Center