- For Sale Contact Broker
- Property Type Industrial - Warehouse/Distribution
- Property Size 185,000 SF
- Lot Size 20.09 Acre
- Building Class C
- Year Built 1969
- Date Updated Nov 12, 2026
- Dock High Doors 7
- Grade Level Doors 2
- Office Area 2,000 SF
- HVAC None
Description
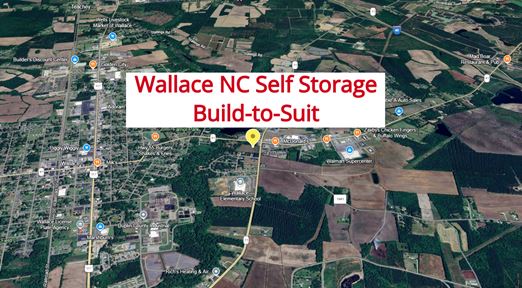
Positioned in Southeastern North Carolina’s growing industrial corridor, 1118 N. Teachey Road offers approximately 185,000+/- square feet of flexible industrial space, less than 3.5 miles from Interstate 40.
Key advantages include:
3.5 miles to I-40
45 miles to the Port of Wilmington
40 miles to Wilmington International Airport
60 miles to Interstate 95
80 miles to Raleigh
Three-phase power availability
Potential outdoor storage and laydown opportunities
Access to an experienced regional manufacturing and logistics workforce
State and local economic-development support for qualified projects
With a 6,000-foot runway at Duplin County Airport approximately 20 miles away, the property also offers convenient corporate aviation access.• 185,000 +/- SF Industrial Warehouse
• 20 Acre Industrial Site with truck scales
• 25 foot Clear Height
• Multiple Existing Dock and Drive-In Positions
• Large Yard Area
• Single-Tenant Configuration Potential
• Excellent Access to Eastern North Carolina Markets
• Available for Lease, Build-to-Suit Improvements, or Customized Occupancy Solutions
The conceptual images and renderings shown in marketing materials illustrate potential improvement scenarios and demonstrate how the facility could appear after cleanup, modernization, and tenant-specific improvements are completed.
• Manufacturing
• Distribution
• Logistics
• Third-Party Logistics (3PL)
• Food Processing
• Agricultural Processing
• Building Materials
• Recycling Operations
• Industrial Contractors
• Equipment Storage
• E-Commerce Fulfillment
• Supply Chain Operations
DISCLAIMER: The images contained in this marketing package include AI-enhanced conceptual renderings intended solely to illustrate potential improvements and future redevelopment scenarios for the property. Actual conditions may differ. Improvements, finishes, site work, warehouse configurations, lighting, loading positions, office layouts, yard areas, and other building features are subject to owner approval, tenant requirements, permitting, engineering review, and final construction plans.
False
Contacts

Frank Efird Jr
SVN | Efird Commercial Real Estate
Location


Contact Listing Broker
Frank Efird Jr
SVN | Efird Commercial Real Estate