- For Sale $4,500,000
- Property Type Retail
- Property Size 81,268 SF
- Date Updated Sep 28, 2026
Description
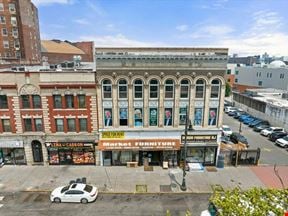
The property consists of an approximately 81,268-squarefoot, six-story masonry building positioned along one of Downtown Paterson's primary commercial corridors. With approximately 50 feet of frontage on Main Street, large and efficient floor plates, existing loading capabilities, freight elevator infrastructure and flexible B-4 zoning, the asset offers significant potential for repositioning, adaptive reuse and long-term value creation.
The first and second floors are particularly well suited for active retail, showroom, commercial or serviceoriented uses, while the upper floors are presently utilized primarily for storage. The existing configuration provides an incoming investor with the ability to evaluate a wide range of potential strategies, including commercial repositioning, mixed-use redevelopment, residential conversion, creative office, medical, educational, institutional, storage and other uses subject to municipal approvals.
STRATEGY 1 MIXED-USE RETAIL + RESIDENTIAL CONVERSION One of the most compelling long-term concepts would be an urban mixed-use redevelopment maintaining commercial activity along Main Street while evaluating the upper floors for residential conversion. A conceptual program could potentially include: Ground Floor: Retail, restaurant, grocery, pharmacy, showroom, service retail or other active commercial uses. Second Floor: Commercial, medical, office, community facility, fitness, education or flexible commercial space. Upper Floors: Potential residential apartments, subject to zoning and governmental approvals. The existing approximately 13,545-square-foot floor plates could potentially support multiple residential units per floor depending upon building depth, and code requirements.
STRATEGY 2 PHASED ADAPTIVE REUSE Rather than redeveloping the entire 81,268 square feet simultaneously, an investor could potentially undertake a phased renovation. The proposed ownership leaseback could provide interim revenue from portions of the building while another floor is being designed, permitted and renovated. This phased approach may allow an investor to: Reduce initial capital requirements Maintain interim cash flow Respond to market demand Sequence construction Avoid unnecessarily disrupting occupied space Test new uses before committing to a full redevelopment Preserve flexibility during the entitlement process
STRATEGY 3 OWNER-USER HEADQUARTERS The building may also appeal to a large owner-user seeking a downtown headquarters, showroom, distribution operation, educational facility or institutional campus. Few properties in Downtown Paterson combine: More than 80,000 SF Main Street exposure A user could potentially occupy a portion of the building while leasing unused space to thirdparty tenants.
STRATEGY 4 COMMERCIAL / CREATIVE / FLEX REPOSITIONING The building's floor plates and freight infrastructure may be suitable for a combination of: Creative office Studios Showrooms A multi-tenant configuration could potentially transform the asset into a diversified downtown commercial investment.
False
Contacts

The Agency
Rosewood Realty Group