- For Sale $875,000
- Property Type Office
- Property Size 2,908 SF
- Lot Size 0.33 Acre
- Zoning MX-T
- Building Class B
- Year Built 1998
- Date Updated Oct 7, 2026
Description
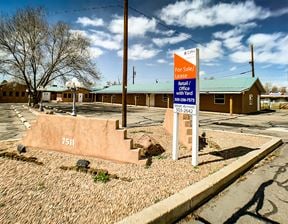
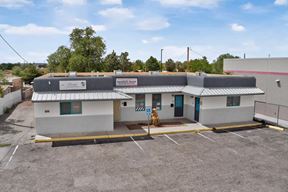
Turnkey professional office on Albuquerque's West Side — occupied, income-producing, and built of split-face masonry on a corridor the city cannot replicate. Single story, 2,908 square feet on a third of an acre, with 16 parking spaces on a poured concrete lot. Seven private offices, a conference room glazed to the lobby and corridor, a reception lobby with built-in counter, an open bullpen with in-floor power and data, a full kitchen, a dedicated copy and file room, two signed accessible restrooms, and a private walled courtyard with mature shade trees. LED retrofit, structured cabling, hardwired alarm, card-reader entry, hydronic boiler. Utilities connected. Flood Zone X. Leased to a practicing law firm at $3,756 a month on a Month to Month basis— it pays while a buyer transitions. Roughly 14,000 vehicles a day pass the frontage on a road feeding one of the metro's few Rio Grande crossings. Within two miles: $115,760 average household income, 41% with a bachelor's degree or higher, and 738 businesses employing 5,900 people. Zoned MX-T — office, medical and dental, bank, retail, day care, hotel, live-work and multi-family all by right, with no lot-size, coverage, FAR or density limit. This location also played as Kim and Jimmy's law office in Better Call Saul.
Size & Parking
- 2,908.40 SF single-story building on 0.331 acres / 14,418 SF (as-built BOMA measurement, 01/15/2021)
- 16 surface parking spaces — 5.5 per 1,000 SF, on a poured concrete lot, not asphalt
- ~55 ft frontage within a 106-ft right-of-way; ingress/egress from the south property line
Income In Place
- Leased to a practicing law firm at $3,756/month · $15.50/SF/year
- Tenant pays utilities, water, sewer, refuse, janitorial, landscaping and HVAC maintenance; tax and insurance increases pass through — landlord carries structure, roof, parking lot and major mechanical only
The Building
- Seven private perimeter offices with exterior windows and tile sills
- Conference room with full-height glass partitions to both the lobby and the corridor, plus its own door to the courtyard
- Reception lobby with built-in maple transaction counter and pass-through window
- Open bullpen with in-floor power/data box — supports open-plan workstations
- Full kitchen/break room plus a dedicated copy, work and file room with its own built-in cabinetry
- Two restrooms, both signed with the International Symbol of Accessibility and fitted with ADA lever hardware
- Private walled courtyard — concrete patio, xeriscape, mature shade trees, seating, direct storefront access
- Terracotta tile with matching cove base throughout office and common areas; LED lighting retrofit; fresh two-tone paint
False
Contacts

Berkshire Hathaway NM Commercial Real Estate

Berkshire Hathaway NM Commercial Real Estate