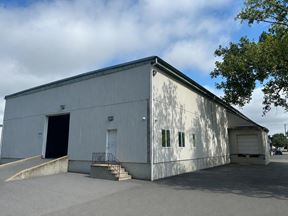
- For Sale Contact for pricing
- Property Type Industrial
- Property Size 113,639 SF
- Lot Size 4.2 Acre
- Building Class B
- Year Built 1972
- Date Updated Oct 12, 2026
- Column Spacing 40' x 50'
- Dock High Doors 7
- Drive-In Doors 5
- Office Area 7,000 SF
- Warehouse Area 101,383 SF
- Electricity Service 1600 amp
Description
Total building: +/- 113,639 SF
Office area: +/- 7,000 SF
Fleet maintence area: +/- 5,256 SF
Warehouse area: +/- 101,383 SF
Acreage: 4.2 acres
Date of construction: 1972 with later expansions
Construction:
Floors: Concrete slab
Walls: Block and insulated
metal panel
Columns: Steel “H”
Column spacing Varies; some clear span,
40’x50’ and 81’ on center
Ceiling height:
Cooler Service: 10’4” –
14’1”
Receiving: 20’4”
Expansion: 14’9”
Loading:
Warehouse: Five (5) drive
in doors varying in size
from 10’x12’ to 16’x14’
Fleet Maintenance: Four
(4) 12’x14’ drive in doors
Seven (7) total 8’x10’
manual dock high loading
doors with levelers and
seals
Lighting: LED
Utilities: All major utilities including
municipal water and sewer
Power:
1600 amp service provided by
National Grid
False
Contacts

James M. Panczykowski

Location
Located at 38 Warehouse Row, Albany, NY 12205, this property is part of the Latham neighborhood and Albany market.


Contact Listing Broker
James M. Panczykowski