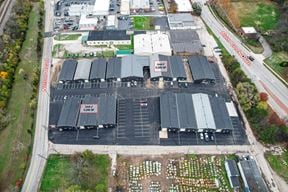
- For Lease $12.00/SF/YR
- Property Type Industrial
- Property Size 41,419 SF
- Lot Size 2.09 Acre
- Zoning Ind1
- # of Floors 1
- Average Floor Size 19,723 SF
- Parking Spaces Avail. 70
- Parking Ratio 1.69 / 1,000 SF
- Property Tenancy Multi-Tenant
- Building Class B
- Year Built 1938
- Year Renovated 1984
- Date Updated Sep 14, 2026
- Clear Height 8' - 19'5''
- Drive-In Doors 1
- Office Area 7,223 SF
- Warehouse Area 12,500 SF
- Warehouse Configuration Single Load
- Fire Sprinklers Other
- HVAC None
Description
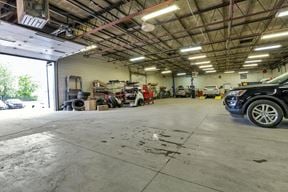
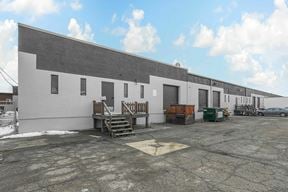
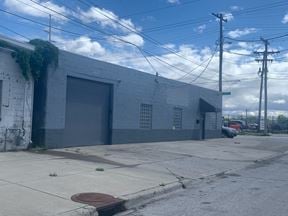
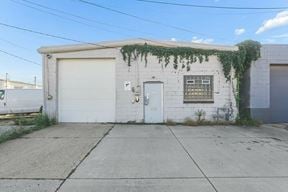
Well-maintained facility with fenced-in yard suitable to a broad range of users
Entryway connects both sections of the building
Heavy duty floor load mezzanine
Less than 0.5 miles from the Deer Park LIRR
Highlights
- Heavy duty floor load mezzanine
- Entryway connects both sections of the building
True
1 Space Available
60-70 Cleveland Ave
Space Type
R & D
Lease Rate
$12.00/SF/YR
Total Space
19,723 SF
Additional Space Type
Distribution Warehouse
Floor
1
Divisible Space
19,723 - 19,723 SF
# Of Parking Spaces
70
Available Date
Immediate
Lease Type
Industrial Gross
Sublease
No
Build Type
Full build out
Turnkey
Yes
Space Number
60
New price reduction - owner motivated
Well-maintained facility with fenced-in yard suitable to a broad range of users
Entryway connects both sections of the building
Heavy duty floor load mezzanine included in the available sq. ft.
Less than 0.5 miles from the Deer Park LIRR
Clear Height
8' - 19'5''
Drive-In Doors
1
Office Area
7,223 SF
Warehouse Area
12,500 SF
Warehouse Configuration
Single Load
Fire Sprinklers
Other
Contacts

Ralph Perna
Schacker Realty
Associate Real Estate Broker

Luca Perinuzzi
Schacker Realty
Location
Located at 60-70 Cleveland Avenue, Bay Shore, NY 11706, this property is part of the Discovery District neighborhood and Long Island market.


Contact 60-70 Cleveland Avenue