- For Sale $375,000
- Property Type Industrial - Warehouse/Distribution
- Property Size 3,416 SF
- Lot Size 0.27 Acre
- Property Tenancy Single Tenant
- Building Class C
- Year Built 1958
- Date Updated Sep 16, 2026
- Grade Level Doors 2
- Electricity Service 240V/
- HVAC None
Description
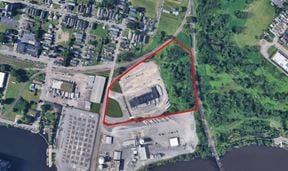
Located in Buffalo’s Larkinville neighborhood, 64 Fillmore Avenue is situated between South Division Street and Smith Street and offers the unusual advantage of frontage and access from both Fillmore Avenue and Cornelia Street.
The property is positioned near the Larkin District’s established commercial and employment base, including Larkin Square, Larkin at Exchange and the Larkin Center of Commerce. The surrounding district has evolved from its historic industrial roots into a mix of office, commercial, residential, entertainment and adaptive-reuse properties while retaining convenient access for commercial users.
The location provides convenient connectivity to Downtown Buffalo and the regional highway network, while the property's private driveway connecting Fillmore Avenue and Cornelia Street provides particularly useful access for customers, employees, deliveries and service vehicles.64 Fillmore Avenue presents a distinctive adaptive-use opportunity combining high-ceiling warehouse space with finished studio, reception, office and storage areas in Buffalo’s Larkinville neighborhood.
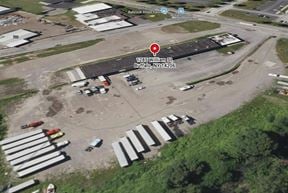
The property offers frontage and access from both Fillmore Avenue and Cornelia Street, with a private driveway extending alongside the building to provide through access between both streets. Two grade-level overhead doors serve the building, including an approximately 8' x 10' door on the Fillmore Avenue side and an approximately 12' x 12' door serving the larger Cornelia Street warehouse area. Warehouse areas feature approximately 20' clear ceiling heights, with additional loft/storage areas incorporated into portions of the building.
The improved portion of the property includes an entrance vestibule, reception area with built-in storage, private office/storage room and upper-level studio area. Two restrooms are located within the larger warehouse area, including an accessible restroom with a shower.
Previously improved and utilized as a fitness and movement studio, the property retains the functionality of its warehouse configuration while offering substantial finished space suitable for a variety of potential commercial, creative, recreational, service, showroom or owner-user applications. An approximately eight-space parking lot, dual street frontage and through access between Fillmore Avenue and Cornelia Street further enhance the property's functionality.
Highlights
- 200A / 240V electrical service
- Approximately 20' warehouse ceiling heights
- Combination of warehouse, studio, reception, office & storage space
- Convenient access to Downtown Buffalo, Larkin District and regional expressways
- Dual frontage and access on Fillmore Avenue & Cornelia Street
- Ductless heating & cooling plus warehouse unit heaters
- Finished upper-level studio/loft area
- On-site parking for approximately 8 vehicles
- Previously improved for fitness/movement studio use
- Private through driveway connecting both streets
- Suitable for owner-user or investment opportunity
- Two grade-level overhead doors approx. 8' x 10' and 11'10" x 12'
- Two restrooms, including accessible restroom with shower
- Versatile warehouse/flex property in Buffalo’s Larkinville neighborhood
False
Contacts

Michael Scheid
HUNT Commercial
Location
Located at 64 Fillmore Ave, Buffalo, NY 14210, this property is part of the Babcock neighborhood and Buffalo market.


Contact Listing Broker
Michael Scheid
HUNT Commercial