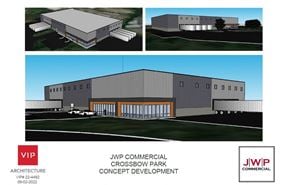
- For Lease Contact for pricing
- Property Type Industrial - Warehouse/Distribution
- Property Size 90,002 SF
- Lot Size 9.17 Acre
- Property Tenancy Single Tenant
- Building Class A
- Year Built 1999
- Date Updated Sep 24, 2026
True
1 Space Available
Full Building
Warehouse/Distribution
Contact for pricing
90,000 SF
$2.43/SF/YR
90,000 - 90,000 SF
30 Days
Yes
No
No
Size: ~ 90,000 sf total
~6,866 sf air-conditioned offices
~83,134 sf warehouse
Building Dimensions: ~206’ x 412’ excluding maintenance bay
Built: 1999
Acreage: 9.165 acres
Construction: Floor: concrete slab
Walls: masonry block and insulated metal panel
Columns: circular steel
Ceiling Height: Warehouse: 18' - 21'10" clear
Office: 9' drop ceiling
Column Spacing: 31’ x 75’ through the center aisles with 63’ to
each exterior wall
Loading: Seventeen (17) total doors as follows:
Seven (7) 14’ x 16’ grade level drive in doors
Four (4) 14’ x 14’ grade level drive in doors in mechanic’s bay
Two (2) 9’ x 10’ dock high loading doors with levelers and seals
One (1) 9’ x 10’ delivery truck height loading door with seals
One (1) 9’ x 10’ 36’ height loading door with seals
One (1) 12’ x 16’ door with seals
Lighting: Fluorescent
Utilities: Water and Sewer: provided by OCWA
Gas: provided by National Grid
Heat: Gas fired RTUs and radiant heaters
Sprinkler: 100% Wet system
Taxes: $2.43 ps
9' - 21'10''
31' x 75'
5
11
6,866 SF
83,134 SF
Floor: concrete slab Walls: masonry block and insulated metal panel Columns: circular s
Wet