- For Lease Contact for pricing
- Property Type Industrial - Warehouse/Distribution
- Property Size 1,660,000 SF
- Lot Size 246.9 Acre
- Parking Spaces Avail. 448
- Parking Ratio 0.27 / 1,000 SF
- Property Tenancy Vacant
- Date Updated Sep 11, 2026
Description
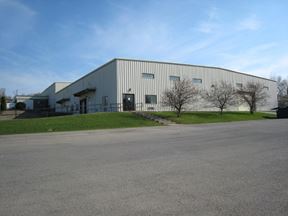
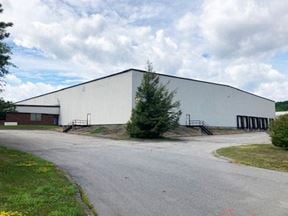
Tryon Technology Park - Building 1 is a 350,000-square-foot warehouse/distribution facility situated on a sprawling 416.7-acre lot in Johnstown, NY. The property includes 77 parking spaces, offering a parking ratio of 0.22 per 1,000 square feet.
The area surrounding the property features fuel stations such as ZZ Mart and Stewart's located approximately 3 miles away. Public parking options are slightly farther afield, with facilities like the NYS Canal Lock 12 Public Parking Area approximately 5.3 miles away. Taxi services, including Glove City Taxi, are located about 3.6 miles from the property.
True
3 Spaces Available
Building 1
Warehouse/Distribution
Contact for pricing
350,000 SF
350,000 - 350,000 SF
80
Immediate
Yes
No
No
BUILD-TO-SUIT OPPORTUNITIES AVAILABLE
Size 350,000 SF
Office To-suit
Dimensions TBD
Ceiling Height 30’ to 36’ clear
Column Spacing 54’ x 52’ (standard)
Speed Bays 60’
Loading Doors 69 (9’x10’) dock doors
Format Single-side load
Drive-In Doors 2 (12’x14’) drive-in doors
Trailer Parking 73 stalls
Car Parking 80 spaces
Sprinklers ESFR sprinkler system
Lighting LED lights on motion sensors
Floors 7” reinforced
Electrical 4,000 amps*
Heating Rooftop Cambridge air units
Security Ability to fence site and trailer & car parking
30' - 36'
54' x 52'
69
2
4,000 amps
ESFR
Building 2
Warehouse/Distribution
Contact for pricing
150,000 SF
1
150,000 - 150,000 SF
86
Immediate
Yes
No
No
BUILD-TO-SUIT OPPORTUNITIES AVAILABLE
Size 150,000 SF
Office To-suit
Dimensions 500’ x 300’
Ceiling Height 30’ to 36’ clear
Column Spacing 54’ x 52’ (standard)
Speed Bays 60’
Loading Doors 67 (9’x10’) dock doors
Format Cross-dock format
Drive-In Doors 4 (12’x14’) drive-in doors
Trailer Parking 113 stalls
Car Parking 86 spaces
Sprinklers ESFR sprinkler system
Lighting LED lights on motion sensors
Floors 7” reinforced
Electrical 4,000 amps*
Heating Rooftop Cambridge air units
Security Ability to fence site and trailer & car parking
30' - 36'
54' x 52'
67
4
Cross-Dock
4,000 amps
ESFR
Building 3
Warehouse/Distribution
Contact for pricing
1,160,000 SF
1
1,160,000 - 1,160,000 SF
289
Immediate
Yes
No
No
BUILD-TO-SUIT OPPORTUNITIES AVAILABLE
Size 1,160,000 SF
Office To-suit
Dimensions 2,110’ x 620’
Ceiling Height 36’ clear
Column Spacing 54’ x 52’ (standard)
Speed Bays 60’
Loading Doors 302 (9’x10’) dock doors
Format Cross-dock format
Drive-In Doors 4 (12’x14’) drive-in doors
Trailer Parking 549 stalls
Car Parking 261 spaces
Sprinklers ESFR sprinkler system
Lighting LED lights on motion sensors
Floors 7” reinforced
Electrical 4,000 amps*
Heating Rooftop Cambridge air units
Security Ability to fence site and trailer & car parking
36'
54' x 52'
274
4
Cross-Dock
4,000 amps
ESFR
Contacts


Winstanley Enterprises