New York Commercial Real Estate for Lease and Sale
Explore 12,153 listing(s) of commercial real estate in New York to find the best space for your business.
-
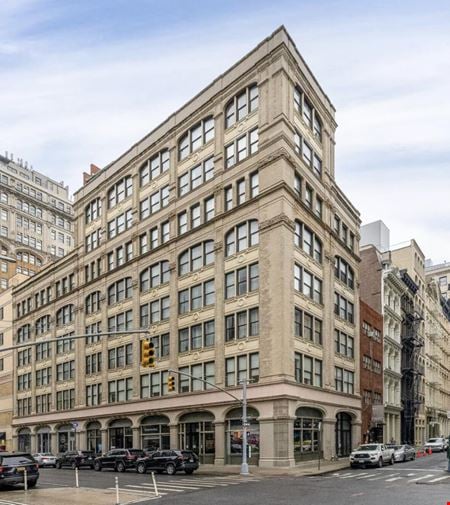 94 Lafayette Street, Chinatown, New York, NYSpace Type
- Office
For Lease- $49.85 - $52.00/SF/YR
5 spaces available / 1,011 - 5,500 SF -
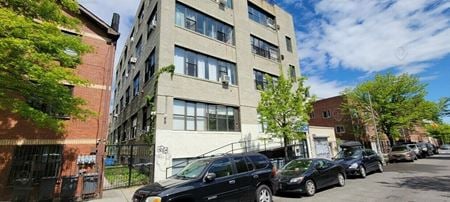 1085 Willoughby Ave, Bushwick, Brooklyn, NYSpace Type
- Retail
For Lease- $33.00/SF/YR
1 space available / 3,600 SF -
 277 Mott St, NoLIta, New York, NY
 -
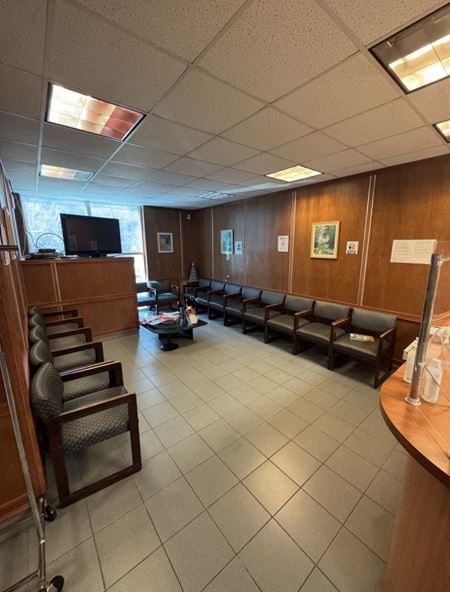 2829 Ocean Pkwy, Brighton Beach, Brooklyn, NYSpace Type
- Office
For Lease- $4,500.00/MO
1 space available / 1,300 SF -

What type of listing property are you looking for?
-
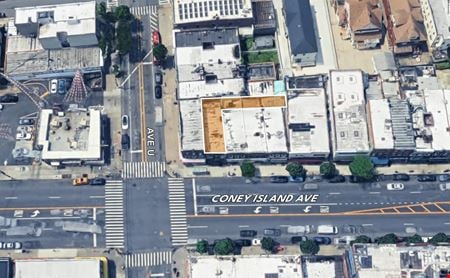 2402 Coney Island Ave, Homecrest, Brooklyn, NYSpace Type
- Restaurant
For Lease- $6,200.00/MO
1 space available / 2,200 SF -
 279 S Little Tor Rd, New City, NYSpace Type
- Retail
For Lease Contact for pricing -
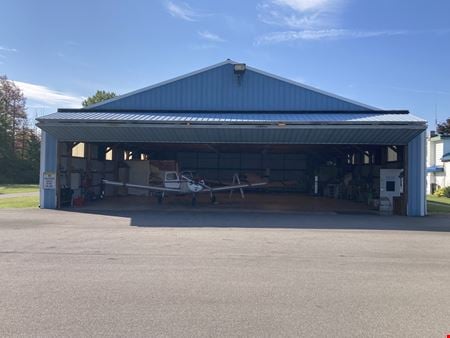 6765 Heltz Road, Lake View, NYProperty Type
- Other
For Sale- $525,000
Built in 1955 / Property size 20,584 SF -
 1 Lawrence Street, Ardsley, NYSpace Type
- Land
For Lease- $10.00/SF/YR
1 space available / 260,000 SF -
 261 Moore St, Williamsburg, Brooklyn, NYSpace Type
- Restaurant
For Lease Contact for pricing -
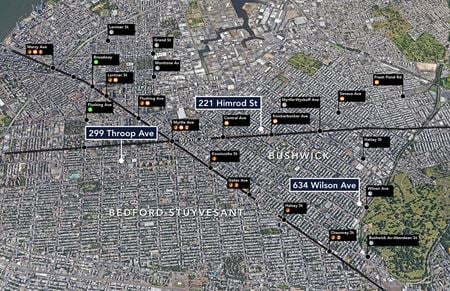 634 Wilson Ave, Bushwick, Brooklyn, NY
 -
 6677 Moore Rd, East Syracuse, Syracuse, NY
 -
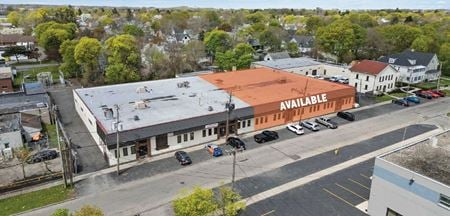 25-45 Rutter St , Lyell - Otis - Avery, Rochester, NYSpace Type
- Industrial
For Lease- $3.00/SF/YR
1 space available / 13,563 SF -
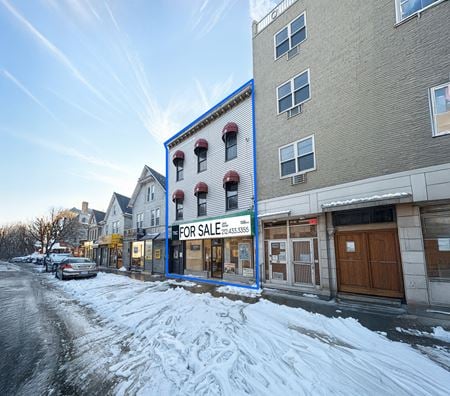 3939 White Plains Road, Wakefield, Bronx, NYProperty Type
- Retail
For Sale- Subject To Offer
Property size 4,125 SF -
 450 Mamaroneck Avenue, Harrison, NYSpace Type
- Office
For Lease- $30.00/SF/YR
2 spaces available / 500 - 17,067 SF -
.jpg?width=450 "319 Graham avenue") 319 Graham avenue, Williamsburg, Brooklyn, NY
319 Graham avenue, Williamsburg, Brooklyn, NY -
 2 Clinton Square, Downtown Syracuse, Syracuse, NYSpace Type
- Office
For Lease Contact for pricing -
 90 Merrick Avenue, East Meadow, NY
 -
 1517 Voorhies Ave, Sheepshead Bay, Brooklyn, NYSpace Type
- Office
For Lease- $4,300.00/MO
1 space available / 1,300 SF -
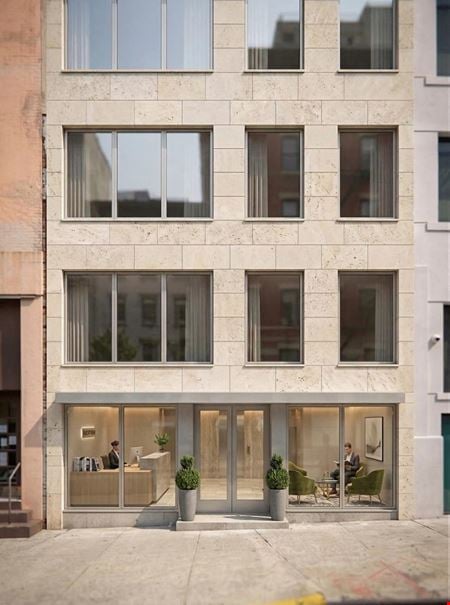 450 West 36th Street, Clinton - Hell's Kitchen, New York, NY
 -
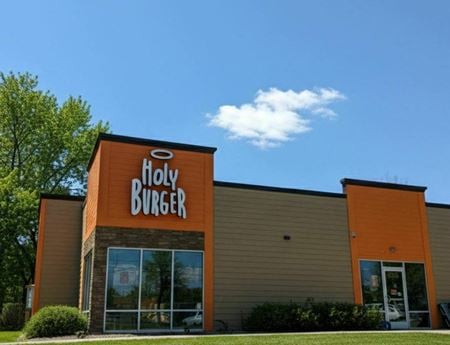 3941 Broadway , Depew, Cheektowaga, NYProperty Type
- Retail
For Sale- $899,900
Built in 2018 / Property size 4,871 SF -
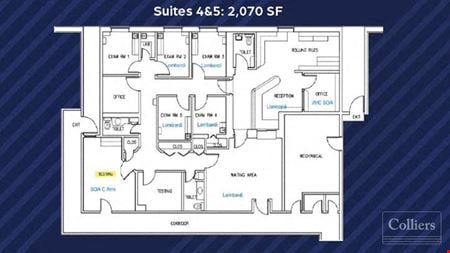 375 E Main St, Bay Shore, NY
 -
 1115 Flushing Ave, Williamsburg, Brooklyn, NY
 -
 5728 Long Point Road, Greig, Glenfield, NYProperty Type
- Unassigned
For Sale- $449,000
Property size 5,600 SF -
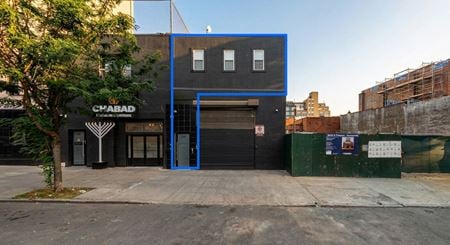 108 Emerson Place, Clinton Hill, Brooklyn, NY
 -
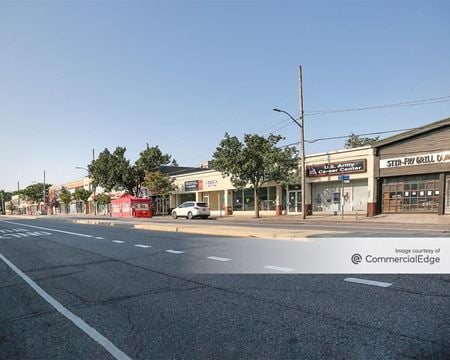 3860 Nostrand Avenue, Sheepshead Bay, Brooklyn, NY
 -
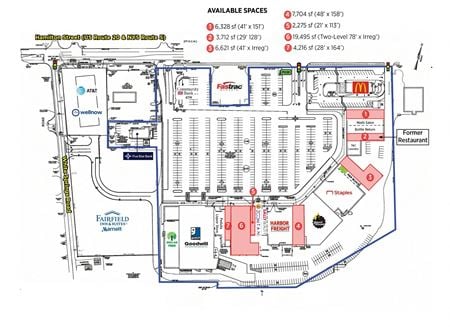 291-389 Hamilton Street, Geneva, NY
 -
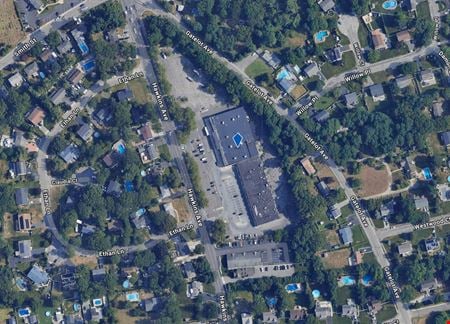 717-751 Hawkins Ave., Lake Ronkonkoma, Ronkonkoma, NY
 -
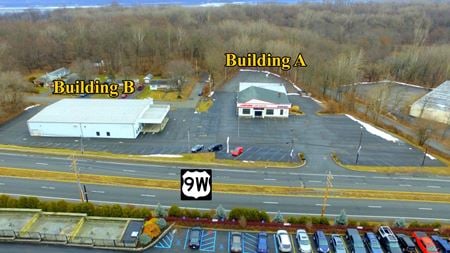 2934 U.S. 9W, New Windsor, NYProperty Type
- Retail
For Sale- $2,750,000
Property size 18,630 SF -
 500 North Broadway, Jericho, NYSpace Type
- Office
For Lease- $38.00/SF/YR
2 spaces available / 1,155 - 1,287 SF -
2148 Ocean Avenue, Homecrest, Brooklyn, NYSpace Type
- Office
For Lease- $40.00/SF/YR
1 space available / 3,500 SF -
 51 Charles Lindbergh Blvd, Uniondale, NYSpace Type
- Industrial
For Lease- $26.00/SF/YR
1 space available / 35,000 SF -
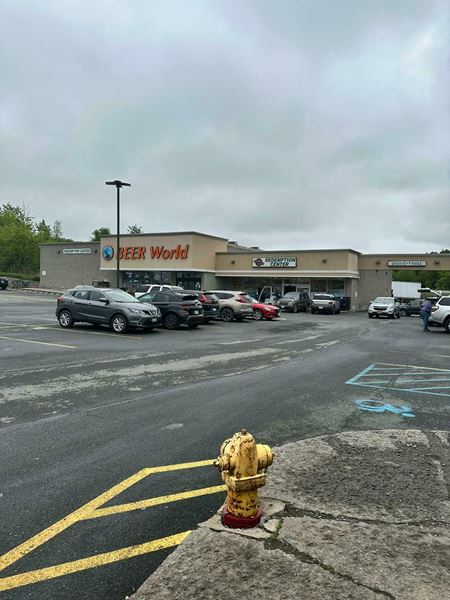 187 Mill St, Liberty, NYSpace Type
- Retail
For Lease- $20.00/SF/YR
3 spaces available / 1,000 - 1,803 SF -
 1385 Lakeland Avenue, Bohemia, NYSpace Type
- Industrial
For Lease- $14.00 - $17.25/SF/YR
3 spaces available / 7,500 - 32,000 SF -
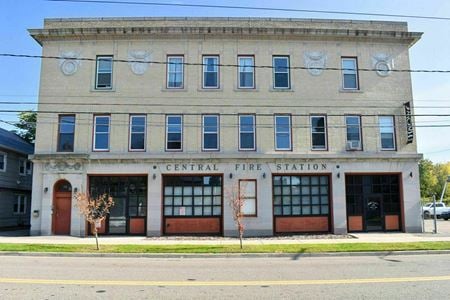 74 Carroll St, Binghamton, NYProperty Type
- Multi-Family
For Sale- $2,250,000
Built in 1970 / Property size 13,020 SF -
 1 Warehouse Lane, Elmsford, NY
 -
 502 5th Ave, Park Slope, Brooklyn, NYSpace Type
- Retail
For Lease- $10,500.00/MO
1 space available / 1,600 SF -
 38-40 Grand St, SoHo, New York, NY
 -
 425 Lexington Avenue, Turtle Bay, New York, NY
 -
 185 Great Neck Road 4th Floor, Great Neck, NYSpace Type
- Private Offices
For Lease-
From $789/month
Space for 2 to 5 people -
 611 West Hartsdale Avenue, Hartsdale, White Plains, NY
 -
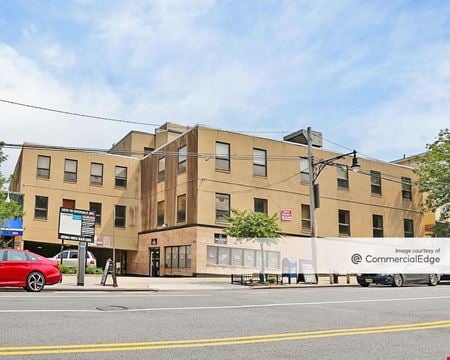 5676 Riverdale Avenue, North Riverdale, Bronx, NYSpace Type
- Office
For Lease- $5,500.00/MO
2 spaces available / 1,700 - 1,722 SF -
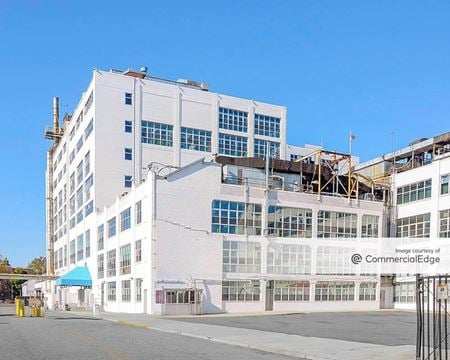 630 Flushing Avenue, Bedford-Stuyvesant, Brooklyn, NYSpace Type
- Office
For Lease- $20.00/SF/YR
1 space available / 1,424 SF -

-
 1 Stewart St, Dolgeville, NYProperty Type
- Retail
For Sale- $947,000
Built in 2007 / Property size 9,000 SF -
.jpg?width=450 "1414 West 4th St - For Sale") 1414 West 4th St, Bensonhurst, Brooklyn, NYProperty Type
1414 West 4th St, Bensonhurst, Brooklyn, NYProperty Type- Retail
For Sale- $5,350,000
Property size 8,840 SF -
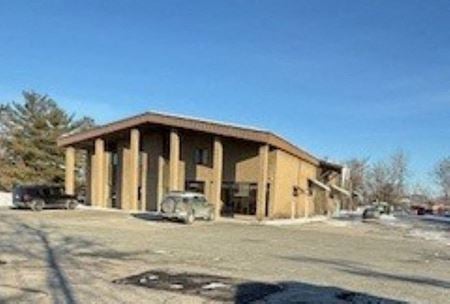 5 New Courtland St, Cohoes, NY
 -
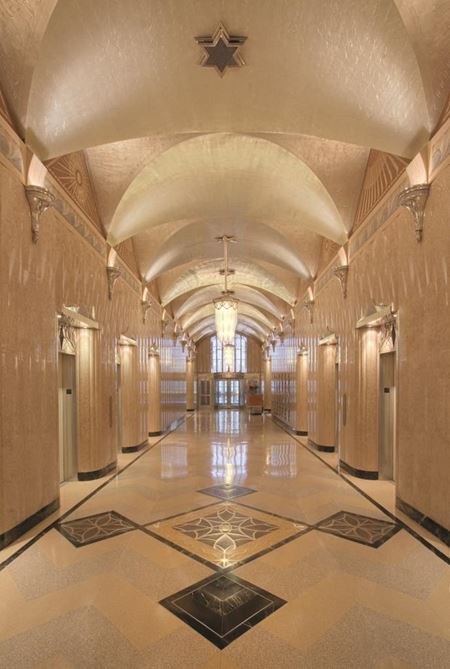 51st Street, Central Midtown, New York, NY
 -
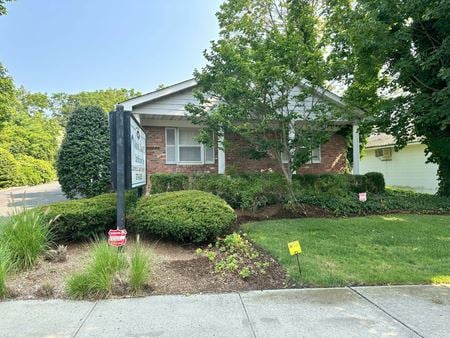 445 Main St, Center Moriches, NYProperty Type
- Office
For Sale- $975,000
Property size 2,937 SF -
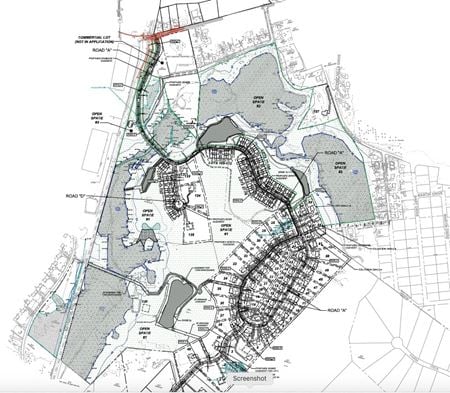 Titusville Road , Poughkeepsie, NYProperty Type
- VacantLand
For Sale- $6,000,000
-
 818 10th Ave, Clinton - Hell's Kitchen, New York, NYSpace Type
- Retail
For Lease- $110.00/SF/YR
1 space available / 1,200 SF -
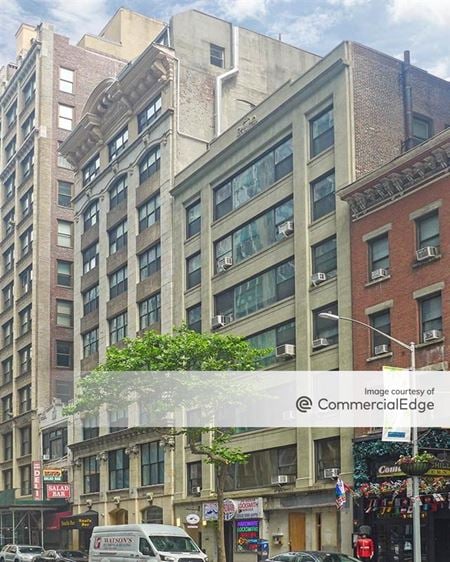 37 East 28th Street, NoMad, New York, NY
 -
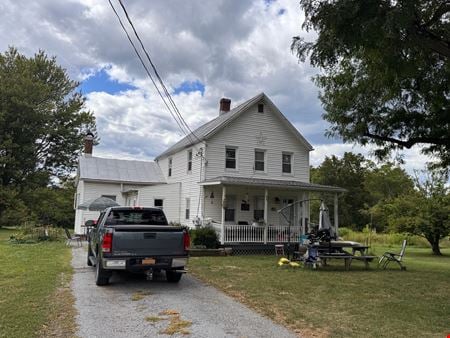 5135 New York 9G, Tivoli, NYProperty Type
- Retail
For Sale- Subject To Offer
Property size 4,878 SF -
728 Hinsdale St, East New York, Brooklyn, NYProperty Type
- Mixed Use
For Sale- $1,400,000
Built in 1910 / Property size 18,915 SF