- For Lease Contact for pricing
- Property Type Office - General Office
- Property Size 56,329 SF
- Lot Size 5.58 Acre
- Parking Spaces Avail. 281
- Parking Ratio 5.00 / 1,000 SF
- Property Tenancy Multi-Tenant
- Building Class C
- Year Built 1984
- Date Updated Sep 14, 2026
Description

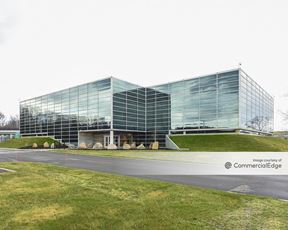

Keynote Office Centre is a 56,329-square-foot general office building set on a 5.58-acre lot, with ample parking provided by 281 spaces at a parking ratio of 5 per 1,000 square feet. Built in 1984, this Class C property is designed to meet the needs of businesses seeking functional office space in Brooklyn Heights. Its convenient lot size and parking availability add practicality for tenants and visitors alike.
Surrounding the property, Brooklyn Heights offers a variety of nearby amenities and services. Hospitality options include Courtyard Cleveland Independence and Residence Inn, both within walking distance at under 0.75 miles. Dining is readily available with restaurants such as LongHorn Steakhouse, Wasabi Steakhouse, and Applebee's, all situated less than 0.8 miles away. Easy access to schools like Cuyahoga Heights Elementary School, located approximately 1.4 miles from the building, adds further convenience to the area. With major transportation hubs like Rockside just over 2 miles away, the location supports both commuting and business needs efficiently.
True
9 Spaces Available
#10
General Office
Contact for pricing
1,180 SF
1,180 - 5,821 SF
Immediate
Yes
No
No
Ceiling Height: 9’
Electricity: 120/208 Volt, 100 Amp, 3 phase, 4 wire service
Sprinklers: Wet / Ordinary Hazard
Annual Rental Includes: I. Suite Rental
II. Base Year Expenses:
• Real Estate Taxes
• Building Insurance
• Snow Plowing
• Lawn Maintenance
• Parking Lot Maintenance
• Parking Lot Lights
• Normal HVAC Maintenance
• 5-day per week Cleaning Service
• Paper Supplies for Restrooms
• Rubbish Removal
• Water & Sewer
• Fireline and Backflow Prevention Tests
Services are based upon normal occupancy and office use
(5 people per 1,000 Sq. Ft.)
Each Suite has separate gas and electric services payable by Tenant
directly to utility companies
#11
General Office
Contact for pricing
1,503 SF
1,503 - 1,503 SF
Immediate
Yes
No
No
Ceiling Height: 9’
Electricity: 120/208 Volt, 100 Amp, 3 phase, 4 wire service
Sprinklers: Wet / Ordinary Hazard
Annual Rental Includes: I. Suite Rental
II. Base Year Expenses:
• Real Estate Taxes
• Building Insurance
• Snow Plowing
• Lawn Maintenance
• Parking Lot Maintenance
• Parking Lot Lights
• Normal HVAC Maintenance
• 5-day per week Cleaning Service
• Paper Supplies for Restrooms
• Rubbish Removal
• Water & Sewer
• Fireline and Backflow Prevention Tests
Services are based upon normal occupancy and office use
(5 people per 1,000 Sq. Ft.)
Each Suite has separate gas and electric services payable by Tenant
directly to utility companies.
#12
General Office
Contact for pricing
2,070 SF
2,070 - 2,070 SF
Immediate
Yes
No
No
Ceiling Height: 9’
Electricity: 120/208 Volt, 100 Amp, 3 phase, 4 wire service
Sprinklers: Wet / Ordinary Hazard
Annual Rental Includes: I. Suite Rental
II. Base Year Expenses:
• Real Estate Taxes
• Building Insurance
• Snow Plowing
• Lawn Maintenance
• Parking Lot Maintenance
• Parking Lot Lights
• Normal HVAC Maintenance
• 5-day per week Cleaning Service
• Paper Supplies for Restrooms
• Rubbish Removal
• Water & Sewer
• Fireline and Backflow Prevention Tests
Services are based upon normal occupancy and office use
(5 people per 1,000 Sq. Ft.)
Each Suite has separate gas and electric services payable by Tenant
directly to utility companies.
#13
General Office
Contact for pricing
4,549 SF
4,549 - 4,549 SF
Immediate
Yes
No
No
Ceiling Height: 9’
Electricity: 120/208 Volt, 200 Amp, 3 phase, 4 wire service
Sprinklers: Wet / Ordinary Hazard
Annual Rental Includes: I. Suite Rental
II. Base Year Expenses:
• Real Estate Taxes
• Building Insurance
• Snow Plowing
• Lawn Maintenance
• Parking Lot Maintenance
• Parking Lot Lights
• Normal HVAC Maintenance
• 5-day per week Cleaning Service
• Paper Supplies for Restrooms
• Rubbish Removal
• Water & Sewer
• Fireline and Backflow Prevention Tests
Services are based upon normal occupancy and office use
(5 people per 1,000 Sq. Ft.)
Each Suite has separate gas and electric services payable by Tenant
directly to utility companies.
#20
General Office
Contact for pricing
1,503 SF
1,503 - 5,821 SF
Immediate
Yes
No
No
Electricity: 120/208 Volt, 100 Amp, 3 phase, 4 wire service
Sprinklers: Wet / Ordinary Hazard
Annual Rental Includes: I. Suite Rental
II. Base Year Expenses:
• Real Estate Taxes
• Building Insurance
• Snow Plowing
• Lawn Maintenance
• Parking Lot Maintenance
• Parking Lot Lights
• Normal HVAC Maintenance
• 5-day per week Cleaning Service
• Paper Supplies for Restrooms
• Rubbish Removal
• Water & Sewer
• Fireline and Backflow Prevention Tests
Services are based upon normal occupancy and office use
(5 people per 1,000 Sq. Ft.)
Each Suite has separate gas and electric services payable by Tenant
directly to utility companies.
Contacts

Fogg
Fogg