
3535 Perkins Avenue

3535 PERKINS AVENUE, Cleveland, OH 44114

Property Information

  • For Lease $5.00 - $12.75/SF/YR
  • Property Type Office
  • Property Size 30,000 SF
  • Year Renovated 2017
  • Date Updated Jul 7, 2026

Description

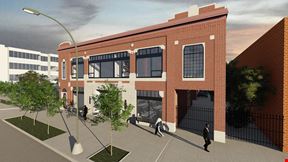
Rare Brewery Opportunity! Be one of the first in Midtown/ Health-Tech Corridor! This space was redeveloped specifically for a brewery! The owner has extensive trade knowledge and significant brewery experience and will work closely to build-out the space with you. In fact, we’ve already developed prints & drawings and have done the front-end work. Take advantage of this rare opportunity and hit the ground running. Strong business support in the rapidly growing Midtown District. 

3 Spaces Available

2nd Floor

Space Type

R&D - Office

Lease Rate

$12.75/SF/YR

Total Space

6,000 SF

Additional Space Type

Creative Office

Floor

2

Divisible Space

6,000 - 6,000 SF

Available Date

Immediate

Lease Type

Modified Gross

Renewal Option

Yes

Sublease

No

Turnkey

No

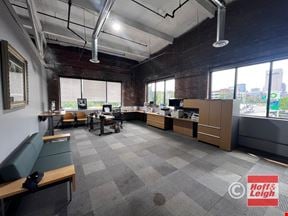
Silicon Valley-type creative tech/lab office space. All the modern finishes with the industrial feel. Glass door conference room, private offices, open creative space, granite kitchenette, refinished hardwood floors, tall ceiling, keyless security & brand new HVAC. Take advantage of this updated space in the Heart of Midtown, Health-Tech Corridor and Asian Town. Private Parking Available! 

3rd Floor

Space Type

Office

Lease Rate

$9.00/SF/YR

Total Space

18,000 SF

Floor

3

Divisible Space

18,000 - 18,000 SF

# Of Parking Spaces

15

Available Date

Immediate

Lease Type

Modified Gross

Renewal Option

Yes

Sublease

No

Turnkey

No

• Lower Level Expansion is Possible • Fiber Available • Keyless Entry and Security Upgrades • Ground Level Freight Elevator Access • 1 Dock and Rear Overhead Door • Includes Off-Street Parking Up to 15 Cars • Updated HVAC • Hands On Owner To Manage Buildouts & Upgrades to the Building.
Brand new 3rd floor office space awaits! Build-to-suit space with an all inclusive price per square foot, based on the popular 2nd floor model. It’s a MUST SEE opportunity! New, modern office space just blocks from downtown, in the heart of Midtown. This building is a perfect mix of a modern work space with professional offices, conference room, including an open concept design space and kitchen. First floor has a clean modern industrial feel with light production capabilities. Additionally, the similar third floor space is being renovated with natural wood floors and rare views of Midtown and Downtown. All levels connect via passenger & freight elevator. Be a part of Midtowns Healthtech-corridor; Call today for a walk-through. 

Space Available

Space Type

Retail

Lease Rate

$5.00/SF/YR

Total Space

6,000 SF

Divisible Space

3,500 - 6,000 SF

Available Date

Immediate

Lease Type

Modified Gross

Renewal Option

Yes

Sublease

No

Turnkey

No

Rare Brewery Opportunity! Be one of the first in Midtown/Health-Tech Corridor! This space was redeveloped specifically for a brewery! The owner has extensive trade knowledge and significant brewery experience and will work closely to build-out the space with you. In fact, we’ve already developed prints & drawings and have done the front-end work. Take advantage of this rare opportunity and hit the ground running. Strong business support in the rapidly growing Midtown District.

• Concrete Floors

• Drains

• Passenger/Freight Elevator

• Renovated in 2017

Contacts

Location

Located at 3535 PERKINS AVENUE, Cleveland, OH 44114, this property is part of the Goodrich-Kirkland Park neighborhood and Cleveland Akron market.

Contact Listing Broker
This site is protected by reCAPTCHA and the Google Privacy Policy and Terms of Service apply.