- For Lease Contact for pricing
- Property Type Industrial - Manufacturing
- Property Size 265,000 SF
- Lot Size 11.16 Acre
- Parking Spaces Avail. 132
- Parking Ratio 0.50 / 1,000 SF
- Property Tenancy Single Tenant
- Building Class B
- Year Built 1940
- Date Updated Sep 15, 2026
Description
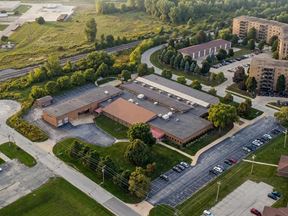
The Meyer Products Headquarters is a 265,000-square-foot manufacturing facility located on an 11.16-acre lot in Cleveland's Euclid-Green neighborhood. Built in 1940, this Class B property includes 132 parking spaces with a parking ratio of 0.5, making it suitable for industrial tenants seeking substantial on-site parking options. The building's layout and specifications provide opportunities for various manufacturing operations, offering ample square footage to support industrial activities.
Situated at 18513 Euclid Avenue, the property is approximately 2.7 miles from Stokes-Windermere Station, a key public transportation hub. Fuel stations, including Speedway, Shell, and Marathon, are within a 1.2-mile radius, providing convenient options for refueling. Additional transportation stations and parking facilities are located within a 3- to 6-mile range, including Municipal Lot 11 and Temple on the Heights Parking.
True
6 Spaces Available
Building A
Warehouse/Distribution
Contact for pricing
63,510 SF
63,510 - 63,510 SF
Immediate
Yes
No
No
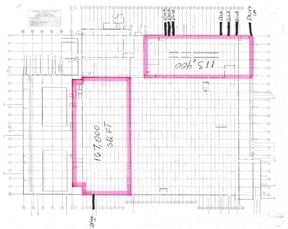
WAREHOUSE | ±57,000 ? 5 Drive-Ins ? Clear Height Varies (See Plan) ? Column Spacing Varies (See Plan) ? Heavy Power (600V / 2000A / 3PH) ? Radiant Tube & Unit Heaters ? NEW LED Lighting ? Compressed Airlines ? Locker Rooms OFFICE | ±6,510 SF ? COMPLETE RENOVATION 2023 (Paint, Flooring, Lighting, & HVAC) ? 2 Conference Rooms ? Breakrooms / Kitchenette ? Multiple Private Offices
11' - 24'5''
5
6,510 SF
57,000 SF
600V / 2000A / 3PH
Building B
Manufacturing
Contact for pricing
96,000 SF
96,000 - 201,500 SF
Immediate
Yes
No
No
? 8 Docks (8’x10’) with Bumpers, Seals, & Plates ? 1 Drive-In (14’x16’) ? 22.4’ – 25.8’ Clear Height ? 24’x70’ Column Spacing ? NEW Radiant Heaters ? Compressed Airlines ? Locker Rooms & Office
22'4'' - 25'8''
24' x 70'
8
1
Building B
Manufacturing
Contact for pricing
41,600 SF
41,600 - 201,500 SF
Immediate
Yes
No
No
? 1 Drive-In ? 21.6’ – 27’ Clear Height ? 24’x80’ Column Spacing ? Small Office
21'6'' - 27'
24' x 80'
1
Building B
Manufacturing
Contact for pricing
28,300 SF
28,300 - 201,500 SF
Immediate
Yes
No
No
? 5 Docks (8’x10’) with Bumpers, Seals, Plates, & NEW Motors ? 14.3’ – 14.7’ Clear Height ? 20’x40’ Column Spacing ? Small Office
14'3'' - 14'7''
20' x 24'
5
Building B
Manufacturing
Contact for pricing
7,600 SF
7,600 - 201,500 SF
Immediate
Yes
No
No
? 1 Drive-In ? 15’ – 20.1’ Clear Height ? Clear Span (54’x142’) ? Trench Floor Drains ? Great Shop Space
15' - 20'1''
1