- For Lease $1,550.00/MO
- Property Type Industrial
- Property Size 18,240 SF
- Lot Size 3.44 Acre
- # of Floors 1
- Property Tenancy Multi-Tenant
- Building Class B
- Date Updated Nov 9, 2026
- Building Hours 24/7
- Clear Height 16'
Description
Rare opportunity to run your office and your shop from one address in Elyria.
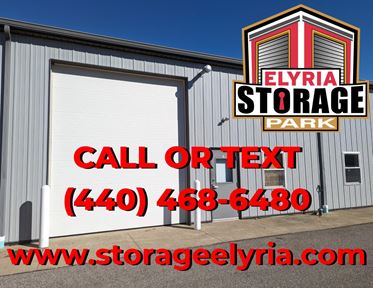
This 1,920 SF flex space at Elyria Storage Park, 42208 Albrecht Rd, combines a finished office in front with a full contractor garage in back — two connected 30' x 32' bays, back-to-back. Instead of paying for a separate office and a separate warehouse, you get both in a single, secure, move-in ready space.
Perfect for contractors, trades, HVAC, electrical, plumbing, landscaping, logistics, e-commerce, and other service businesses that need a professional place to meet customers and do paperwork, plus real working space for crews, tools, equipment, materials, and vehicles.
The property is fully fenced and gated with 24/7 access and 24/7 video surveillance, wide aisles, and dedicated parking right in front of your door — easy in and out for work trucks and trailers, just minutes to I-90 and Route 57.
Flexible month-to-month terms make it easy to move in and grow without a long-term lock-in.
Call Elyria Storage Park at (440) 468-6480 to schedule a tour. No auto repair permitted.
Highlights
- Find Elyria Storage Park on Albrecht Rd, easily accessible to Lorain, Sheffield, Amherst, and other communities. We’re close to Twin Lake Homes, West Ridge Green Mobile Home, Home Depot, Lowe's Home Improvement, Walmart Supercenter, Lorain County Regional Airport, University Hospitals Elyria Medical Center, and Ridge Tool Company. We’re also near local colleges such as Lorain County Community College. Get to us via I-80 and Highway 113.
- Gated & Fenced
- 24/7 ACCESS: 365 days a year
- RV, Car & Boat Parking
- 24/7 Surveillance Cameras
- High Ceilings & Doors
- Convenient Location
- Heat & Electric
- Climate Controlled
- Commercial Storage
- Self Storage
- Drive Up Access
- Outdoor Parking
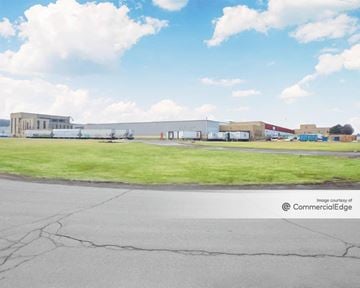
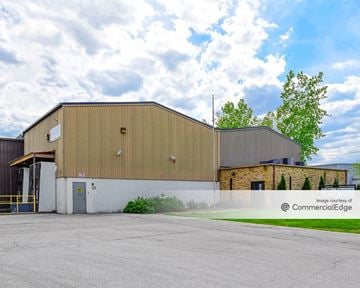
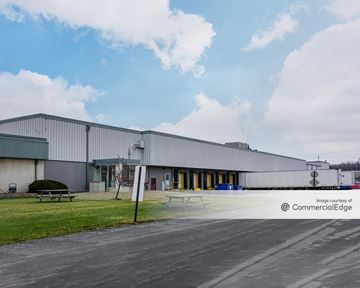
- Modern small-bay industrial & flex complex
- Fully fenced and gated with coded gate entry
- 24/7 tenant access
- 24/7 video surveillance and bright site lighting
- Wide drive aisles for trucks, vans, and trailers
- Dedicated parking in front of the space plus extra on-site parking
- Clean, well-maintained property
True
1 Space Available
Office + Contractor Garage - 1,920 SF
Flex Space
$1,550.00/MO
1,920 SF
1
1,920 - 1,920 SF
Immediate
Modified Gross
Yes
No
S1/S10
16'
1,920 SF total, made up of two connected 30' x 32' units (960 SF each), back-to-back.
Front unit — 960 SF office setup: Finished offices inside, private restroom, central A/C and furnace heat, LED lighting. Enter through the front door into the office area — ready for admin work, dispatch, and customer meetings with no build-out needed.
Back unit — 960 SF contractor garage: Open warehouse/shop bay with 16' ceilings, 12'W x 14'H overhead door plus man door, overhead heat, metered electric, LED lighting, and concrete floors built for heavy equipment, tools, materials, and inventory.
Details: Electric and gas are separately metered, water is included. Dedicated parking directly in front of the space. Ideal for a business that needs office + shop together in one connected footprint.
Finished office setup in front unit
Furnace heat
Heated contractor garage in back unit
Private restroom
16' ceilings
12' x 14' overhead door
Separate man door entry
Drive-in / drive-up access
LED lighting throughout
Concrete floors
Electric & gas separately metered
Dedicated parking
Contacts
Elyria Storage Park

Location


Elyria Storage Park