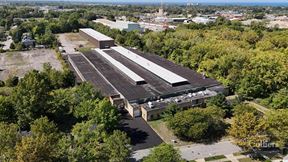
- For Sale $3,400,000
- Property Type Industrial
- Property Size 27,192 SF
- Lot Size 5.6 Acre
- Year Built 1994
- Date Updated Sep 17, 2026
Description

Basic Construction: Concrete block knee-walls, concrete block fire walls, square cut concrete block exterior walls, and steel stud and glass split face block curtain walls used in the showroom and general office
Foundation: Continuous reinforced concrete trench footers
Framing: Steel columns and girders Clear Ceiling
Height: Approximately ±10 feet in the showroom and office areas, and ±10-12 feet in the other areas with finished ceilings
Clear Ceiling Height: Approximately ±10 feet in the showroom and office areas, and ±10-12 feet in the other areas with finished ceilings
Exterior Walls: Metal panel facia and storefront, panted square cut concrete block, split face block and aluminum framed thermopane glass curtain walls.
Roof Structure: Standing seam painted steel roof
Roof Cover: Metal panel
Heating and Cooling: The service area features mezzanine mounted gas fired forced air furnace with a make-up air unit. Supplemental heat is provided by suspended gas-fired radiant units. The showroom/general office area features mezzanine mounted gas fired forced air furnace with two air handling units and three exterior cooling condensers.
Traffic Counts: Route 2: 106,839 VPD on Route 2 and 9,806 VPD on Babbitt Rd (source: ODOT TIMS)
False