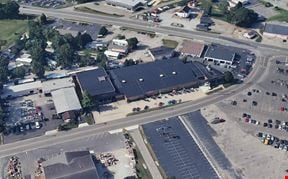
- For Lease $6.50/SF/YR
- Property Type Industrial - Warehouse/Distribution
- Property Size 1,267,000 SF
- # of Floors 1
- Year Built 1948
- Date Updated Sep 27, 2026
Description
Fisher Park is a 1,267,000-square-foot industrial building located at 4400 SR-4 in Fairfield, Ohio. Built in 1948, the property consists of one floor and offers a parking ratio of 0, making it suitable for industrial operations that may not require extensive on-site parking.
This property benefits from its proximity to multiple transportation hubs and fuel stations. The Oscar Event Center and The Oscar Station at Jungle Jim's are both situated roughly 1.5 miles away, providing nearby points of interest. For refueling, Speedway locations are approximately 1 mile away, with additional options like UDF Fuel and BP within a 1.5-mile radius.
True
6 Spaces Available
Suite 0-5
Warehouse/Distribution
$6.50/SF/YR
115,200 SF
1
19,200 - 115,200 SF
Jan 1, 2027
Full Service
Yes
No
0-5
28' - 40'
1
Suite 11
Warehouse/Distribution
$6.50/SF/YR
19,200 SF
1
19,200 - 19,200 SF
Jan 1, 2027
Full Service
Yes
No
11
28' - 40'
1
Suite 11-12
Warehouse/Distribution
$6.50/SF/YR
38,400 SF
1
19,200 - 38,400 SF
May 1, 2027
Full Service
Yes
No
11-12
28' - 40'
2
1
3,000 SF
Suite 9-10
Warehouse/Distribution
$6.50/SF/YR
38,400 SF
1
19,200 - 38,400 SF
Immediate
Full Service
Yes
No
9-10
28' - 40'
1
Suite NW
Warehouse/Distribution
$6.50/SF/YR
66,800 SF
1
66,800 - 66,800 SF
Jan 1, 2027
Full Service
Yes
No
NW
CSX Rail Service Available nearby, but no current rail to building
28' - 40'
2
2
1,500 SF