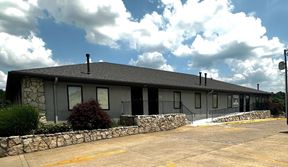
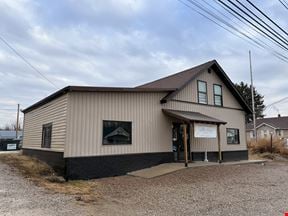
- For Lease $13.00/SF/YR
- Property Type Office - General Office
- Property Size 24,576 SF
- Lot Size 2.7 Acre
- Property Tenancy Multi-Tenant
- Building Class B
- Year Built 2001
- Date Updated Sep 19, 2026
Description
Highlights
- 24,576 SF building offering substantial space for professional users
- Built in 2001 with modern construction and functional layout
- Convenient proximity to the Social Security office
- Desirable location supports steady customer and client traffic
- Excellent exposure within a bustling strip mall setting
- High-visibility office opportunity on Northpointe Drive's busy commercial corridor
- Ideal for office investors seeking strong local market presence
- Located in desirable North Zanesville near established businesses and services
- Suitable for a variety of office, retail and professional service uses
- Surrounded by retail, medical offices, attorneys, dentists, and salons
True
1 Space Available
Office Space For Lease
Shared Space
$13.00/SF/YR
3,280 SF
3,280 - 3,280 SF
Immediate
Modified Gross
Yes
No
PRIME LOCATION & Commercial SPACE of 3280 Sq. Ft. on Northpointe Drive-High visibility, Versatile layout. Position your business for success in this 3280 sq. ft. commercial lease opportunity, ideally located in a bustling strip mall on Northpointe Drive's high-traffic corridor in the desirable North end. Surrounded by the thriving retail, medical offices, salons, attorneys, dentists, and the Social Security office, this location offers unmatched visibility and convenience for clients & staff. Key features are; single-level accessibility, with private rear entrance and a welcoming vestibule, high exposure with busy road, traffic light, ample open parking, and a prominent signage in front, two expansive rooms (34x18) ideal for open workspaces, showrooms, or treatment areas, separate sitting room entrance, room for staff breaks and eating areas, and utility room along with 2 separate office areas. Rate is $13.00/ sq/ft with Tenant paying utilities and availability December 15, 2025. START the NEW YEAR out whether you're expanding or starting your medical practice, launching a retail concept, or establishing a professional office, this adaptable space offers the location, layout, and exposure to elevate your business.
Contacts

Lepi & Associates Real Estate Services
Location


Lepi & Associates Real Estate Services