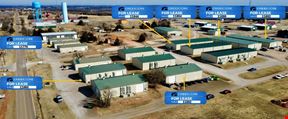
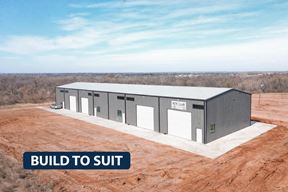
- For Lease $7.50/SF/YR
- Property Type Industrial - Manufacturing
- Property Size 17,000 SF
- Units 2
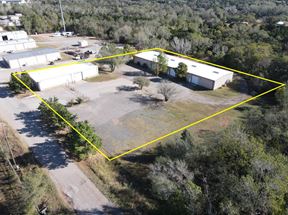
- Lot Size 2.71 Acre
- Property Tenancy Single Tenant
- Building Class C
- Year Built 1984
- Date Updated Sep 24, 2026
- Grade Level Doors 9
- HVAC None
Description
Highlights
- (2) 14' 14' Overhead Doors with Pull-Through Capability
- (6) 14' 14' Overhead Doors, All with Pull-Through Capability AND (1) 14' W 8' H Overhead Door
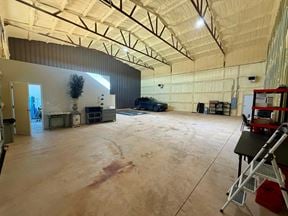
- 13-16' Clear Height with LED Lighting
- 14' Clear Height with LED Lighting
- 2 Climate-Controlled Bathrooms and Shop / Office Space
- 3-Phase Power
- 4 Private Offices, Conference Room, Reception Area, Kitchenette / Break Area, 3 Bathrooms
- Additional Mezzanine Storage Space Not Included in Building SF
- Ample Customer & Employee Parking
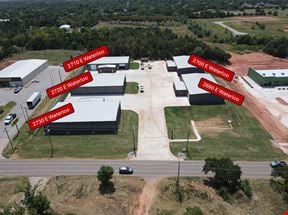
- Approximately 345 Feet of I-35 Frontage & Visibility, Ideal for Industrial Retail, Showroom, or Service Uses
- BUILDING 1 - OFFICE / WAREHOUSE 5,000 SF
- BUILDING 2 - WAREHOUSE 12,000 SF
- Heated & Insulated Warehouse
- Secure, Gated Yard Space with Security System & Surveillance Cameras
True
1 Space Available
Industrial
$7.50/SF/YR
17,000 SF
17,000 - 17,000 SF
Immediate
NNN
Yes
No
BUILDING 1 - OFFICE / WAREHOUSE | 5,000 SF 4 Private Offices, Conference Room, Reception Area, Kitchenette / Break Area, 3 Bathrooms (2) 14' × 14' Overhead Doors with Pull-Through Capability Heated & Insulated Warehouse Additional Mezzanine Storage Space Not Included in Building SF 14' Clear Height with LED Lighting BUILDING 2 - WAREHOUSE | 12,000 SF (6) 14' × 14' Overhead Doors, All with Pull-Through Capability AND (1) 14' W × 8' H Overhead Door 2 Climate-Controlled Bathrooms and Shop / Office Space 13-16' Clear Height with LED Lighting Secure, Gated Yard Space with Security System & Surveillance Cameras Approximately 345 Feet of I-35 Frontage & Visibility, Ideal for Industrial Retail, Showroom, or Service Uses 3-Phase Power Ample Customer & Employee Parking