- For Lease $400.00 - $3,950.00/MO
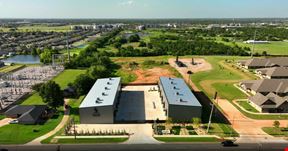
- Property Type Industrial - Flex - Industrial
- Property Size 73,400 SF
- Lot Size 9.93 Acre
- Property Tenancy Multi-Tenant
- Building Class B
- Year Built 2016
- Date Updated Sep 14, 2026
True
7 Spaces Available
#A1
Flex - Industrial
$3,950.00/MO
3,168 SF
Warehouse/Distribution, Showroom - Office
3,168 - 3,168 SF
Immediate
Yes
No
No
This 3,168-square-foot commercial space, previously the headquarters of a custom home builder, is a meticulously upgraded and highly functional environment. The first floor spans 2,500 square feet and includes two private offices and two open-concept work areas, all enhanced with hardwood and tile flooring, built-in storage, and bookcases. One of the private offices has direct access to an ADA-compliant bathroom, while the second restroom is centrally located for convenient access. A standout feature of the space is the custom steel staircase that leads to a 668-square-foot mezzanine, providing additional flexibility for workstations or inventory storage.
The warehouse area, measuring approximately 750 square feet, is fully equipped with HVAC and includes a 14’ high by 12’ wide insulated garage door bay, ensuring energy efficiency and functionality. Two of the perimeter walls are constructed of concrete, offering a modern, industrial aesthetic and superior durability. The thoughtful integration of these elements makes this space ideal for businesses needing a blend of office, retail, and light industrial capabilities.
For those looking to create a premium-located showroom, the total A1/B1 combo option offers an expanded layout that maximizes exposure and functionality. It is perfect for businesses aiming to establish a strong presence in a high-traffic area.
9' - 22'
750 SF
3-Phase, 120/208v 100-200 amps
#A10
Flex - Industrial
$1,650.00/MO
1,650 SF
Warehouse/Distribution, Showroom - Office
1,650 - 1,650 SF
Immediate
Yes
No
No
Introducing a unique warehouse space available for lease in the sought-after OKC/Deer Creek area! This single-bay warehouse, located on the west side of The Alley, offers the perfect solution for businesses needing flexible and functional space.
With 25' wide x 50' deep dimensions, this warehouse is ideally suited for light industrial and garage use. Step inside and notice the spaciousness and versatility it provides. Experience the convenience of the 12'w x 14'h steel garage security/privacy door, ensuring the safety and privacy of your valuable assets.
The space has a 100AMP 3-Phase electrical and lighting package, providing the necessary power and illumination for your business activities.
Whether you're a start-up or an established business, this flexible warehouse space suits your needs. Take advantage of its prime location, reliable security features, and inclusive package, providing the ideal foundation for light industrial and garage use. Don't miss this incredible opportunity - lease your dream warehouse space today!
8' - 22'
3-Phase, 120/208v
#A3
Flex - Industrial
$1,950.00/MO
1,250 SF
Warehouse/Distribution, Showroom - Office
1,250 - 1,250 SF
Immediate
Yes
No
No
Unlock your business's potential with high-quality warehouse space in one of northwest Oklahoma City's most rapidly expanding commercial corridors. Located at 3825 NW 166th, Suite A3, this 1,250 SF warehouse offers functionality, visibility, and accessibility for businesses needing light industrial, storage, or flex space with a professional office component.
Designed with efficiency, the suite features a one-bay configuration with a 25-foot-wide by 50-foot-deep footprint, maximizing operational versatility. The space includes a dedicated reception area (8' x 10') and private office (8' x 12'), both climate-controlled, providing a comfortable environment for administrative tasks and client interactions. The warehouse portion is also climate-controlled, ensuring year-round usability.

A 12-foot-wide by 14-foot-high steel garage door allows for seamless loading and unloading, while the commercial glass storefront entry system with overhead signage provides a professional façade and substantial branding opportunity. The suite has a handicap-accessible restroom, finished sheetrock walls, and a basic electrical and lighting package, ensuring immediate usability. Should your business require modifications or additional buildout, the space is fully adaptable to meet your evolving needs.
Strategically positioned near Portland Avenue and NW 164th Street, this location offers excellent connectivity to Deer Creek, Piedmont, Edmond, and NW Oklahoma City, making it a prime logistics, distribution, or operational headquarters hub.
8' - 22'
3-Phase, 120/208v 100-100 amps
#A5
Flex - Industrial
$3,250.00/MO
2,500 SF
Warehouse/Distribution, Showroom - Office
2,500 - 2,500 SF
Immediate
Yes
No
No
This sought-after two-bay industrial suite offers a versatile, open-plan layout within The Alley, a dynamic light industrial section of the PORT164 mixed-use development. With a generous footprint of 50’ wide x 50’ deep, this space provides ample room for various operational or creative uses, attracting businesses looking for functionality with a contemporary industrial aesthetic.The suite features two commercial-grade glass storefront entry systems and a prominent 13’ x 3’ overhead sign, perfect for branding visibility. Two oversized steel garage doors complement the exterior doors, each measuring 12’ wide by 14’ high, facilitating easy loading and unloading for various commercial needs. Whether receiving shipments or moving larger equipment, these garage doors ensure accessibility without compromising security.One of the standout elements is the interior’s tilt-up concrete wall—a hallmark of modern industrial design that adds durability and a sleek, urban feel to the space. The suite’s walls are also fully sheetrocked, providing a polished, clean look ready for customization or immediate occupancy.Inside, the space has a handicap-accessible restroom, offering convenience and compliance with ADA standards. The primary electrical and lighting package ensures that the unit is move-in ready, but it also allows flexibility for businesses needing to install more advanced electrical or tech systems.This suite includes a basketball goal and a half-court area for added versatility and an unexpected recreation touch. The half-court offers a fun perk and a unique space for team-building, casual meetings, or simply unwinding during breaks.With a spacious layout, modern design elements, and customizable features, this suite is ideal for businesses requiring functionality and an inviting, professional atmosphere.
20' - 23'
3-Phase, 120/208v 100-200 amps
#B12
Flex - Industrial
$2,350.00/MO
1,575 SF
Warehouse/Distribution, Showroom - Office
1,575 - 1,575 SF
Immediate
Yes
No
No
If you’re searching for warehouse space with an office in Edmond that balances flexibility, visibility, and design, this single-bay warehouse space at The Alley at PORT164 is a strong fit. Located along the central Alley drive within the PORT164 development, the space measures approximately 25 feet wide by 50 feet deep and is well suited for light industrial, showroom-forward, or garage-use operations seeking a polished environment.The front-facing overhead garage door opening is glassed in with a commercial glass system designed to flood the space with natural light. While the steel overhead door remains fully operational behind the glass for security or light control, the glass storefront presentation reinforces visibility and branding along one of the most active internal corridors at PORT164.Inside, the layout includes a dedicated 13 foot by 16 foot enclosed office and a handicap-accessible restroom conveniently located near the front of the suite. Climate control is provided by a two-unit mini-split HVAC system, offering independent temperature control for the office and the balance of the warehouse. The main floor, mezzanine level, and office are fully carpeted, creating a more finished and comfortable workspace than a typical warehouse suite.A mezzanine level provides additional usable space and is accessed via a staircase constructed of matte black steel with decorative wood accents, complemented by matching black steel handrails that lean into a modern, industrial aesthetic. Combined with sheetrocked and painted walls, a basic electrical and lighting package, and strong natural light, the space delivers a flexible warehouse-with-office solution that feels intentional and brand-ready.This warehouse space for lease at The Alley at PORT164 offers high visibility, modern finishes, and a central Edmond location, making it an ideal option for businesses seeking light industrial space in a thoughtfully designed mixed-use environment.
8' - 22'
3-Phase, 120/208v
Contacts

Ocean Companies
Location
Located at 3825 NW 166th Street, Edmond, OK 73012, this property is part of the Rose Creek neighborhood and Oklahoma City market.


Ocean Companies