- For Sale $1,650,000
- Property Type Industrial
- Property Size 10,383 SF
- Lot Size 1.99 Acre
- Zoning I-2
- Date Updated Sep 7, 2026
- Clear Height 16'
- Grade Level Doors 2
- Office Area 8,050 SF
- Warehouse Area 2,333 SF
- Electricity Service 120/240 Volts, 200-amp box, 3-phase
Description
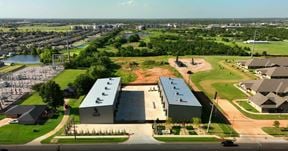
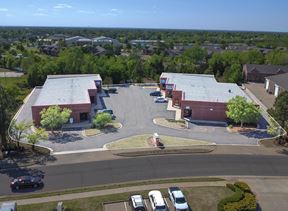
Total Building Size: 10,383± SF
Office Building: 8,050± SF
Warehouse: 2,333± SF
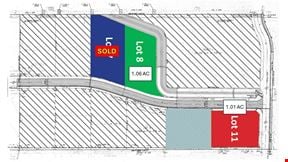
Land Size: 1.99± Acres
Zoning: I-2 (Moderate Industrial)
Fenced, graveled laydown yard; accessible from automated gate with keypad
Recently redone with new tile, flooring, paint, countertops and cabinetry
High-end finishes, doors, lighting, and design features; natural accents (trees, rocks, stone flooring); skylights and abundant windows; large tables, desks and other built-ins
Security system with cameras
Private offices, meeting rooms, storage closets, open/shared space, 4 restrooms, break room, reception and vestibule
Lighting: Flood lights, spotlights, and LED
Automated irrigation system
Warehouse Clear Height: 16’±
Warehouse Power: 120/240 Volts, 200-amp box, 3-Phase
Warehouse Lighting: High bay lights, skylights, external security lighting
Grade Level Doors: Two (2) 12’ x 14’ (one overhead door opener)
False