- For Lease $9.00 - $28.00/SF/YR
- Property Type Industrial - Flex - Industrial
- Property Size 93,261 SF
- Lot Size 7.46 Acre
- Property Tenancy Multi-Tenant
- Building Class B
- Year Built 1983
- Date Updated Sep 14, 2026
Description

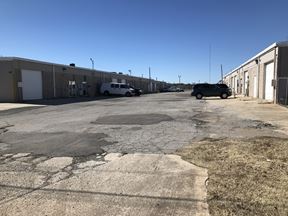

Broadway Business Park II is a 93,261-square-foot flex industrial building situated on a 7.46-acre lot at 210 West Wilshire Blvd in Oklahoma City. Built in 1983, this Class B property provides adaptable industrial space for diverse business needs.
The property is approximately 1.1 to 1.3 miles from several parking facilities, including Chesapeake Car Park 1, Chesapeake Car Park 2, and Chesapeake Central Park. Nearby fuel stations such as Conoco and Shell are less than a mile away, offering convenient refueling options. The Adventure District Train Station is roughly 3.7 miles away, providing regional transit connections.
True
5 Spaces Available
210 West Wilshire Boulevard #A4
Warehouse/Distribution
$9.00/SF/YR
3,000 SF
$2.55/SF/YR
General Office, Flex - Industrial, R&D - Industrial
3,000 - 3,000 SF
Immediate
NNN
From 2 To 4 Years
Yes
No
No
This suite offers a reception area, large office or conference room, 2 offices, 2 restrooms (1 with shower), lots of windows, closet for storage, the rear is 100% HVAC controllable, rear warehouse area has grid ceiling and roll up door is present, but sealed in the wall. You have a 4' man door on the rear for easy access.
210 West Wilshire Boulevard #A6
Warehouse/Distribution
$9.00/SF/YR
3,000 SF
$2.71/SF/YR
3,000 - 3,000 SF
Immediate
NNN
From 2 To 4 Years
Yes
No
No
This space has great visibility from US 77/Broadway Extension. Has a reception area, 3 nice sized offices, restroom, large break room/conference room. Warehouse has 2 storage closets and grade level 10X10 roll up door.
1
210 West Wilshire Boulevard #C3
Warehouse/Distribution
$9.00/SF/YR
3,000 SF
Manufacturing, Flex - Industrial, R&D - Industrial, General Office
3,000 - 15,000 SF
Immediate
NNN
From 2 To 4 Years
Yes
No
No
This space has great visibility from US 77/Broadway Extension. Has a reception area, 3 nice sized offices, restroom, large break room/conference room. Warehouse has 2 storage closets and grade level 10X10 roll up door.
1
210 West Wilshire Boulevard #D7-8
Warehouse/Distribution
$10.00/SF/YR
6,400 SF
$2.55/SF/YR
General Office, R&D - Industrial, Flex - Industrial
6,400 - 6,400 SF
Immediate
NNN
From 2 To 4 Years
Yes
No
No
This Suite offers a reception area, 7 offices, conference room, 2 restrooms, break room in the front of the space. The rear area can be HVAC controlled, if desired and has high ceilings with a training room, storage area/loft and a separate work area. There are 2 grade level 10X10 roll up doors and 2 man doors on the rear.
2
210 West Wilshire Boulevard Building K
Warehouse/Distribution
$28.00/SF/YR
8,670 SF
$2.55/SF/YR
General Office, R&D - Industrial, Flex - Industrial
2,480 - 9,920 SF
Immediate
NNN
To 5 Years
Yes
No
No

Building K is currently under construction with the shell being completed by the end of the year. New tenants will be allowed to customize the space to suit their needs and select the location of their new space. This building can be leased as one space for 8,670 square feet or as a smaller suite starting at 2,151 square foot. You can have a more traditional office design with high ceilings or go for a modern industrial look with high open ceilings and exposed HVAC duct work. The possibilities are endless.....
2
Contacts

Pippin Properties
Pippin Properties