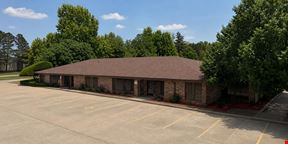
- For Lease $11.00 - $22.50/SF/YR
- Property Type Office - General Office
- Property Size 167,787 SF
- Lot Size 92.5 Acre
- Parking Spaces Avail. 367
- Parking Ratio 2.19 / 1,000 SF
- Property Tenancy Multi-Tenant
- Building Class B
- Year Built 1963
- Date Updated Sep 7, 2026
Description
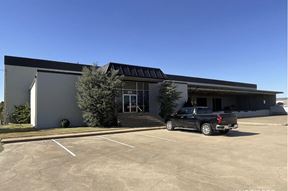
OKCWorks - OKC20 is a 167,787-square-foot office building situated on an expansive 92.5-acre lot at 7725 West Reno Avenue. The property features 367 parking spaces with a parking ratio of 2.19 spaces per 1,000 square feet, offering ample on-site parking for employees and visitors alike. Built in 1963, this Class B office building provides a solid foundation for businesses seeking a professional space to operate within the Greenvale neighborhood.

Greenvale offers a variety of nearby amenities, making it a convenient location for tenants. Dining options within approximately 0.5 miles include Garage Burgers and Beers, Ted's Cafe Escondido, and Buffalo Wild Wings, ideal for lunch breaks or casual meetings. The area also hosts several hotels such as Econo Lodge and Homewood Suites by Hilton Oklahoma City-West, both less than a mile away, catering to business travelers. For commuting professionals, Tesla Supercharger and Oncue fuel stations are within walking distance, while Will Rogers World Airport is approximately five miles away.
True
4 Spaces Available
#332
General Office
$22.50/SF/YR
3,757 SF
3,757 - 3,757 SF
Immediate
Full Service
Yes
No
No
Custom-Built Office Spaces.
#339
General Office
$22.50/SF/YR
18,850 SF
18,850 - 18,850 SF
Immediate
Full Service
Yes
No
No
Custom-Built Office Spaces.
2nd Floor
Office
$20.00/SF/YR
57,500 SF
2
57,500 - 57,500 SF
Immediate
Full Service
No
Yes
May 31, 2029
Full Building
Warehouse/Distribution
$11.00/SF/YR
104,277 SF
104,277 - 104,277 SF
Immediate
Industrial Gross
Yes
No
No
7725 Connect offers one-of-a-kind, state-of-the-art shared amenities - unlike any other space in Oklahoma City. Easily accessible to on-site employees, these unique features will easily enhance your employee experience.
+ Switch food hall and ‘micro market” mini convenience store
+ Fitness center and basketball court
+ Healthcare clinic
+ On-site banking
+ Custom-built office spaces
+ Interview bays and wired conference rooms
+ Auditorium and event space (200+)
104,277 SF - 90,676 SF Usable - 13,601 SF Shared
(3) 10’x10’ Grade Level Loading Doors
Multiple overhead doors in the shared truck court area, including docks
Extreme amounts of power on site
Electrical capacity and networking connectivity on most every column in the space
16'
3