- For Lease $22.00 - $26.00/SF/YR
- Property Type Office - General Office
- Property Size 92,000 SF
- Lot Size 5.61 Acre
- Parking Spaces Avail. 533
- Parking Ratio 5.80 / 1,000 SF
- Property Tenancy Multi-Tenant
- Building Class A
- Year Built 1999
- Date Updated Sep 24, 2026
Description
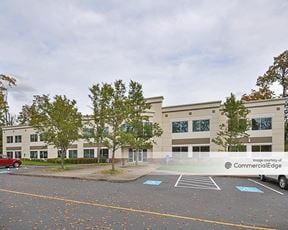

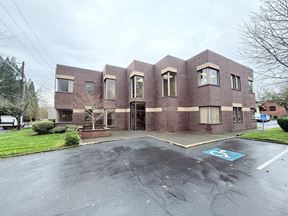
Triangle Corporate Park I & II is a 92,000-square-foot Class A office property, situated on a 5.61-acre lot in Portland. With 533 parking spaces and a parking ratio of 5.8, the property caters to businesses looking for convenient access and ample vehicle accommodations. Built in 1999, this professional office complex offers a contemporary setting for tenants seeking a well-maintained workplace.
The property benefits from its strategic location, surrounded by a variety of amenities and services. Dining options such as Downstairs Deli, Oswego Grill, and Olive Garden are within 0.6 miles, providing nearby lunch and meeting spots. Extended Stay America and Crowne Plaza are within 0.5 miles, offering convenient accommodations for out-of-town visitors. Portland Seminary and George Fox University’s Portland Center are close by, adding an academic presence to the area. Additionally, Shell and Electrify America fuel stations are less than 0.6 miles away, ensuring easy access to refueling services.
True
5 Spaces Available
13010 Southwest 68th Parkway #140
General Office
$26.00/SF/YR
2,920 SF
2,920 - 2,920 SF
Immediate
Full Service
Yes
No
No
This full top floor 21,015 square foot offers a truly unique opportunity for a large office user seeking identity. Served with windows on all four (4) sides, private restrooms, showers, conference rooms, kitchen, private offices, open bullpen and Class A finishes, it won’t be available for long. Exterior signage facing I-5 is available with this space.
Class A suburban office building • High ceilings, modern finishes • 5+/1000 parking ratio • Corporate neighboring tenants • Locacally-owned and managed • Well-maintained, professional setting
13190 SW 68th Pkwy #120
General Office
$22.00/SF/YR
7,023 SF
$10.75/SF/YR
7,023 - 10,066 SF
Immediate
NNN
Yes
No
No
This magnificent 7,023 square foot corner space is served with a kitchen, large server room, private offices, conference room, secondary coffee bar and a beautiful window line. Exterior signage facing I-5 is available with this space.
Class A suburban office building • High ceilings, modern finishes • 5+/1000 parking ratio • Corporate neighboring tenants • Locacally-owned and managed • Well-maintained, professional setting
Right off the building lobby; contiguous with Suite 150
13190 SW 68th Pkwy #140
General Office
$22.00/SF/YR
2,920 SF
$10.75/SF/YR
2,920 - 2,920 SF
Immediate
NNN
Yes
No
No
This new to market space is located directly off the main front door and measures approximately 2,920 rentable square feet. It is served with a conference room, kitchen, four (4) private offices, and an open, flexible bullpen area served by ample natural light. 5.8/1000 parking and locally owned and managed by Pacific NW Properties.
Triangle Corporate Park I & II is a Class A office project comprising of two buildings totaling approximately 94,000 square feet (55,000 & 39,000, respectively). This professional office complex is located in the Tigard Triangle and offers a wide range of spaces for lease, with flexible floor plans, high quality finishes, newly renovated lobbies and restrooms, superior I-5 frontage and signage and other great features, such as showers and an outdoor picnic area. A premium 5.8/1000 parking ratio serves this project, which allows for outmatched employee accommodation. Centrally located in the heart of the I-5 Corridor, restaurants, banks, shopping, fitness, hotels and other services are just minutes away.
13190 SW 68th Pkwy #150
General Office
$22.00/SF/YR
3,043 SF
$10.75/SF/YR
3,043 - 10,066 SF
Immediate
NNN
Yes
No
No
This 3,043 square foot corner space offers spectacular natural light! Served with a large conference room, several private offices, a kitchenette and a flexible bullpen area, it’s a perfect suite for a variety of office uses.
Class A suburban office building • High ceilings, modern finishes • 5+/1000 parking ratio • Corporate neighboring tenants • Locacally-owned and managed • Well-maintained, professional setting
Right off the building lobby; contiguous with Suite 120
13190 SW 68th Pkwy #200
General Office
$22.00/SF/YR
21,015 SF
$10.75/SF/YR
21,015 - 21,015 SF
Immediate
NNN
Yes
No
No
This full top floor 21,015 square foot offers a truly unique opportunity for a large office user seeking identity. Served with windows on all four (4) sides, private restrooms, showers, conference rooms, kitchen, private offices, open bullpen and Class A finishes, it won’t be available for long. Exterior signage facing I-5 is available with this space.
Class A suburban office building • High ceilings, modern finishes • 5+/1000 parking ratio • Corporate neighboring tenants • Locacally-owned and managed • Well-maintained, professional setting
Contacts

Pacific NW Properties
Pacific NW Properties