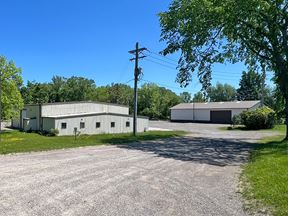
- For Sale $1,365,000
- Property Type Industrial - Manufacturing
- Property Size 37,688 SF
- Units 1
- Lot Size 4.82 Acre
- Property Tenancy Single Tenant
- Year Built 1970
- Date Updated Aug 26, 2026
- Grade Level Doors 11
- Office Area 3,844 SF
- Fire Sprinklers Other
- HVAC None
Description
W. Ridge Road (Route 20) to Old Ridge Road to Noble Road to right on Beaver Road. Last facility on left.37,688± SF high bay industrial crane facility on 4.8± acres for sale. Ideally located in the tri-state area 1.3-2 hours from Cleveland, Buffalo & Pittsburgh. Just 3.5 miles (5 minutes) from I-90 at exit 9. Facility features 90% shop/warehouse and 10% office, 5 overhead doors with drive-thru capacity, 11’ to 25’ clear ceilings, heavy power - 3 phase, 2000 Amp, 480/240/120V service, and abundant parking. 13,800± SF clear span left bay: 25’ ceilings, 2 overhead doors (rear - 13’8”x16’ & side - 10’x12’), 3-ton & 10-ton mobile cranes. 880± SF front bay: 16’5” clear ceilings & 14’x16' overhead door. 20,164± SF right bay: 11’-14’10” ceilings, 2 overhead doors (12’x12’ & 10’x12’), 1/2-ton mobile crane & 1,000± SF shop office area: 2 offices, 2 shop restrooms & storage plus mezzanine above. 2,844± SF office area: 5 offices, 2 office restrooms & break room. 1,225± SF (31' x 39'6") roof-only structure with concrete floor. Additional amenities include 2 new 400,000 BTU Reznor gas heaters, public water, private septic system, LED lighting, wet sprinkler system, air lines, exterior ventilation system, air exchange system, floor drains, utility sink, Belgrade 700 bbl (2,800 cubic feet) 50-50 split cement silo & ShelterLogic garage tent (18’W x 40’L). Zoned M-1, Manufacturing (Girard Borough). Contact broker for additional information or to schedule a tour.
Highlights
- 11’ To 25’ Clear Ceilings
- 13,800± SF Left Bay: Clear Span, 25’ Ceilings, 2 Overhead Doors, 3-Ton & 10-Ton Mobile Cranes
- 2 New 400,000 BTU Gas Reznor Heaters
- 2,844± SF Office Area With 5 Offices, 2 Office Restrooms & Break Room
- 20,164± SF Right Bay: 11’-14’10” Ceilings, 2 Overhead Doors, 1/2-Ton Mobile Crane & 1,000± SF Shop Office Plus Mezzanine
- 31' x 39'6" (1,225± SF) Structure With Concrete Floor
- 37,688± SF Industrial Facility On 4.8± Acres Built in 1970
- 5 Overhead Doors Offering Drive-Thru Capacity
- 880± SF Front Bay With 16’5” Clear Ceilings & 14’x16' Overhead Door
- Exterior Ventilation System, Air Exchange System, Floor Drains & Utility Sink
- Heavy Power 3 Phase, 2000 Amp, 480/240/120V Service
- LED Lighting, Wet Sprinkler System & Air Lines
- Public Water & Private Septic System
- Zoned M-1, Manufacturing (Girard Borough)
False
Contacts

Sherry Bauer
SBRE - Sherry Bauer Real Estate
Location


Contact Listing Broker
Sherry Bauer
SBRE - Sherry Bauer Real Estate