- For Sale $1,750,000
- Property Type Industrial - Manufacturing
- Property Size 15,375 SF
- Lot Size 1.41 Acre
- Year Built 1945
- Date Updated Jul 21, 2026
- Office Area 2,375 SF
- HVAC None
Description
2.9 miles to Route 309
3.4 miles to Route 202
3.7 miles to I-476/PA Turnpike Lansdale Interchange and Route 63
12.1 miles to I-276/PA Turnpike Willow Grove Interchange
SEPTA Bus #132 stops at Main St & Cannon Ave and Main St. & Valley Forge Rd - approximately 7 minute walkMulti-tenant, manufacturing/storage facility. Features two parking/storage lots. Currently fully occupied, with flexible/short term leases (Four tenants + owner.) Owner’s masonry contracting business will vacate their units as well as the two-story building upon a sale. One tenant in process of vacating.
Building Size: Two-story building totalling 2,375+/- SF broken down as 15,375 +/- SF and 13,000 SF+/- shop
Lot Size: 1.41+/- acres
Parcel ID#: 11-00-16692-00-1
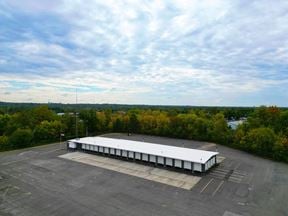
Parking/Outside Storage: Ample. Includes a fenced .48 acre, fenced storage lot. Surface is partially concrete and gravel. Additionally a smaller lot that is partially stone and grass.
Year Built:1945
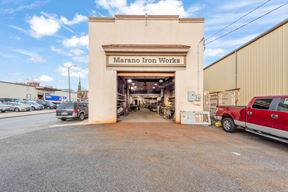
Loading: Five drive-in doors at grade total: One 12’x’12 wide; one 12’x10’ wide; one 9.5’x12 wide, one 11’2”x8’9” wide; one 8’x8’
Construction: Walls- Stucco over masonry block. Two-story building is brick with partial metal panel along a portion.
Structure- Masonry block with steel columns and trusses
Floor- Concrete
Roof- Asphalt shingles over corrugated metal and (believed to be) over wood for two-story building.
Power: Multiple panels; single-phase and 200 amps, three-phase service
HVAC: Shop areas: Heated via suspended units; partially natural gas and propane-fired.
Two-story building: Heated & cooled via a natural-gas fired, combination unit.
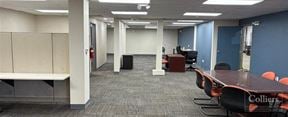
Office Area: Shop: 680 SF +/- (three offices), Two-story building: 2,375 +/- SF, First Floor: 1,215 SF +/-
2nd Floor: 1,160 SF +/-: Currently being occupied as a residence (with a fully equipped kitchen).
Ceiling Height: Varies per section: 30’ to peak; 28’ to truss; 11’9” @ eaves to steel; 22’8” at center; 11’7” to truss; 22’2” @ center
Column Spacing: Varies per section: 21’x37’; 21’x27’; 13’x18’; 13’x95.5’; 45’x27’ (all dimensions are approximate)
Cranes: Two 1.5 ton hoists (optionally available) in one section
Lighting: Fluorescent fixtures
Water/Sewer: Municipal
Restrooms: Three total; one in shop area with one toilet, one utility sink; two in two-story building each with one toilet, one sink and a shower
Zoning: Nonconforming manufacturing, contracting and storage businesses, in addition to the residential tenant in the two-story building.
Real Estate Taxes: $9,167 (2026)
Miscellaneous: 1.5 ton hoists (optionally available).
Mezzanine storage area in shop.
False
Contacts

Adam Lashner
NAI Mertz
Location


Contact Listing Broker
Adam Lashner
NAI Mertz