- For Lease $14.00/SF/YR
- Property Type Office - General Office
- Property Size 9,545 SF
- Units 8
- Lot Size 0.56 Acre
- Building Class C
- Year Built 1988
- Date Updated Sep 21, 2026
Description
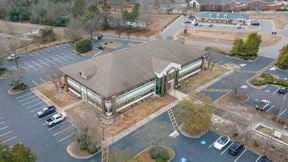
The building holds the northwest corner of Millbrook Avenue and Fabian Drive in south Aiken, one turn off Whiskey Road. Millbrook Avenue meets Whiskey Road at a node that includes Starbucks and T-Mobile, and Fabian Drive runs to Hitchcock Plaza, a shopping center of roughly 252,000 SF. Panera, Five Guys, Wendy's and the Millbrook Station center all sit along the Whiskey Road strip nearby.958 Millbrook Avenue is a 9,545 SF two-story multi-tenant office building at the northwest corner of Millbrook Avenue and Fabian Drive in south Aiken, one turn off the Whiskey Road corridor. Three second-floor suites are available, 840 SF to 1,785 SF, leasable individually or combined for up to 3,885 SF.
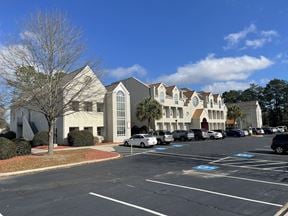
The second floor is reached by an exterior stairway and a covered catwalk, so each suite opens to its own entrance rather than a shared interior lobby. Suite 7 is the largest at 1,785 SF and the most built-out, with multiple private offices, a break area and two restrooms. Suite 8 is 840 SF and suits a one or two person practice. Suite 6 is a 1,260 SF open shell, a 36’x 35’ foot floor plate offered as-is, with a finish allowance negotiable.
Construction is stucco over stud framing under a metal roof, built in 1988. Suites 7 and 8 were updated within the past ten years with laminate and wood flooring, tile restrooms, sheet rock walls and acoustical tile ceilings. Each suite is separately heated and cooled, so tenants control their own hours. Parking is free surface asphalt on site, roughly 14,900 SF, not shared with a retail center.
Zoning is GB, General Business, under the City of Aiken, permitting professional office, medical and personal service uses alongside general retail. Standing tenants include an acupuncture clinic, a medical aesthetics practice, a tax service, a wellness services tenant and a hair salon. All three suites are vacant and deliver immediately, with Suite 6 delivered as-is.
Highlights
- $14.00/SF/yr gross, all suites
- 3 second-floor suites available, From 840 SF to 1,785 SF
- 3,885 SF available in total, leasable individually or combined
- All three suites vacant and available for immediate occupancy
- Established tenant mix of small professional and service businesses
- Exterior stairway and covered catwalk serve the second floor
- Private entrance to every suite, no shared interior lobby
- Private restrooms and break area in the finished suites
- Separate heating and cooling per suite, tenant controls its own hours
- Suite 6 at 1,260 SF, open 36' x 35' foot shell offered as-is
- Suite 7 at 1,785 SF with multiple private offices and 2 restrooms
- Suite 8 at 840 SF, suited to a 1 or 2 person practice
True
3 Spaces Available
Suite 6
Space Type
Office
Lease Rate
$14.00/SF/YR
Total Space
1,260 SF
Divisible Space
1,260 - 1,260 SF
Available Date
Immediate
Lease Type
Modified Gross
Renewal Option
Yes
Sublease
No
Suite 7
Space Type
Office
Lease Rate
$14.00/SF/YR
Total Space
1,785 SF
Divisible Space
1,785 - 1,785 SF
Available Date
Immediate
Lease Type
Modified Gross
Renewal Option
Yes
Sublease
No
Suite 8
Space Type
Office
Lease Rate
$14.00/SF/YR
Total Space
840 SF
Divisible Space
840 - 840 SF
Available Date
Immediate
Lease Type
Modified Gross
Renewal Option
Yes
Sublease
No
Contacts

Ryan Martin
Jordan Trotter
Location


Contact Listing Broker
Ryan Martin
Jordan Trotter