- For Lease Contact for pricing
- Property Type Office - General Office
- Date Updated Sep 15, 2026
Description
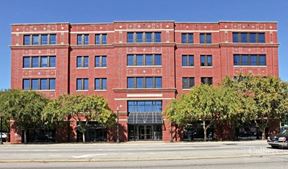

The Tower at 1301 Gervais Street is conveniently located in the heart of Columbia's Central Business District. Tenants will enjoy panoramic views of the State House and the Columbia skyline. The building offers a variety of amenities, including 24-hour building access, attached parking garage with reserved and visitor parking, 40-seat conference center with training room and catering pantry, security desk, on-site management, 24-hour fitness center and many more. Office and retail opportunities are available.
Located within walking distance of the Main Street District, the Vista and the State House, The Tower at 1301 Gervais Street offers a central location with easy access to business, government, retail and cultural amenities. The property also provides quick access to Interstate 77 and Interstate 26.
For more information, download the flyer and contact the listing broker, Allen Wilkerson
For Lease
Highlights
- ±1,857 SF with additional space available
- 24-hour fitness facility
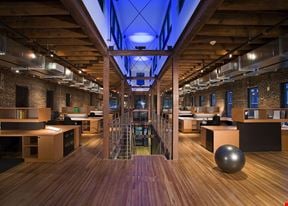
- 4 private offices, open work area, conference room, print room, storage room and break area
- Additional office and retail suites are available at The Tower at 1301 Gervais Street
- Attached parking garage with reserved and visitor parking
- Available 11/30/2026
- Building amenities include an attached parking garage with reserved and visitor parking, a new 40-seat conference center, training room, additional conference room with a catering pantry, an on-site fitness room, on-site security and management and on-site deli
- Central location One block from the SC State House, situated at a busy intersection in the Central Business District and the University of South Carolina with over 40,000 enrolled students
- Excellent views of the State House & Columbia skyline
- Indoor and outdoor covered seating areas
- Kitchen setup details available
- Located at the corner of Sumter and Gervais Streets in downtown Columbia
- Located on the 20th (top) floor
- Main Street District and the Vista 1.1 million average monthly visits; one block from the Main Street District and walking distance to the Vista
- New 40-seat conference center including a training room, separate conference room and catering pantry
- On-site property management
- Security desk for any on-site security needs
True
3 Spaces Available
Space Available
General Office
Contact for pricing
3,037 SF
3,037 - 3,037 SF
Immediate
Yes
No
Space Available
General Office
Contact for pricing
12,284 SF
1,065 - 12,284 SF
Immediate
Yes
No
Space Available
Retail
Contact for pricing
1,857 SF
1,857 - 1,857 SF
Immediate
Yes
No