- For Lease $16.50 - $24.00/SF/YR
- Property Type Industrial - Warehouse/Distribution
- Property Size 57,500 SF
- Lot Size 3.84 Acre
- Date Updated Aug 27, 2026
- HVAC None
Description
Highlights
- Building-mounted signage available
- Build-to-suit lease or improved-pad sale opportunities
- Customizable office layouts, clear heights, drive-in doors and electrical capacity
- Dock-high loading available in Buildings B and C

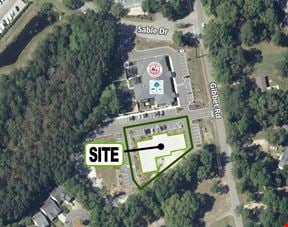
- Five planned buildings ranging from approximately 4,200 to 22,800 square feet within master-planned commercial development
- General commercial zoning supporting a broad range of business uses
- Highway-frontage and interior flex-industrial building options
- Tenant improvement allowance available
True
5 Spaces Available
Building A
Warehouse/Distribution
$23.00/SF/YR
9,800 SF
9,800 - 9,800 SF
Immediate
NNN
Yes
No
Building A is a proposed 9,800 SF highway-frontage flex building positioned along Okatie Highway. The building is well suited for businesses requiring visibility, customer access and a combination of office, showroom, service or warehouse space. Clear height, drive-in doors, electrical capacity, office content and interior configuration are customizable. Fire sprinklers are not required for the proposed building. Building-mounted signage will be available. Potential uses include: Showroom, Office-warehouse, Service-commercial, Flex-retail, Light industrial, Customer-facing trade or contractor use
Building B
Warehouse/Distribution
$16.50/SF/YR
22,800 SF
22,800 - 22,800 SF
Immediate
NNN
Yes
No
Building B is the largest available opportunity within Center Point and is designed for warehouse, distribution, contractor or industrial-flex users. The proposed building will include two standard loading docks, but can accommodate up to approximately eight loading docks, depending on the final building design and user requirements. Building specifications may include: Customizable clear height Customizable drive-in-door configuration Customizable electrical capacity Fire-sprinkler system LED high-bay lighting Office and restroom buildout Tenant-specific warehouse configuration Ample employee and customer parking Building B is available for lease on a build-to-suit basis or through the purchase of the improved pad.
Building C
Warehouse/Distribution
$18.50/SF/YR
14,400 SF
14,400 - 14,400 SF
Immediate
NNN
Yes
No
Building C is a proposed 14,400 SF warehouse or flex-industrial building designed for users requiring a freestanding facility with both dock-high and drive-in loading capability. The proposed building will include two standard loading docks, but can accommodate up to eight loading docks, subject to final design and tenant requirements. Building specifications may be customized to include: Tenant-selected clear height Drive-in doors Dock-high loading Custom electrical service Office and restroom buildout Fire-sprinkler system LED high-bay lighting Warehouse, distribution or assembly configuration Potential flexibility may exist to modify the proposed building size, subject to final planning and approvals.
Building D
Warehouse/Distribution
$22.00/SF/YR
6,300 SF
6,300 - 6,300 SF
Immediate
NNN
Yes
No
Building D is a proposed 6,300 SF contractor-flex or service-commercial building located within the interior portion of the Center Point development. The building may accommodate a single user or potentially be divided into two tenant spaces. The planned site configuration includes parking areas at the front and rear of the building, providing flexibility for customer access, employees, service vehicles and operational storage. Clear height, drive-in doors, electrical capacity, office layout, restrooms and interior improvements are customizable. Fire sprinklers are not required. Potential uses include: Contractor headquarters, Trade or service business, Office-warehouse, Local distribution, Equipment or supply business, Light industrial, Owner-user facility
Building E
Flex - Industrial
$24.00/SF/YR
4,200 SF
4,200 - 4,200 SF
Immediate
NNN
Yes
No
Building E is a proposed 4,200 SF highway-frontage flex building located along Okatie Highway. The building is designed for smaller commercial users seeking visibility, direct customer access and a combination of office, showroom, service and warehouse space. Clear height, drive-in doors, electrical capacity, office content and interior improvements are customizable. Fire sprinklers are not required. Building-mounted signage will be available. Potential uses include: Showroom, Office-warehouse, Service-commercial, Flex-retail, Contractor or trade business, Light industrial, Specialty commercial use
Contacts

Andover Management
Location


Andover Management