- For Lease $18.00 - $22.00/SF/YR
- Property Type Office
- Property Size 24,612 SF
- Lot Size 1.34 Acre
- # of Floors 6
- Parking Spaces Avail. 140
- Property Tenancy Multi-Tenant
- Building Class A
- Year Built 1982
- Date Updated Sep 12, 2026
Description
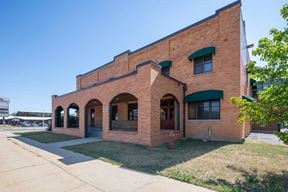
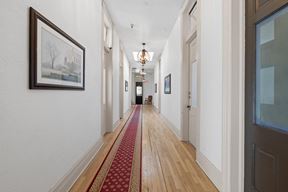
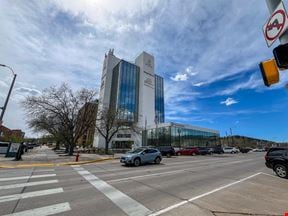

Block 8 Downtown Office Space is a Class A office property in downtown Rapid City at 440 Mt Rushmore Rd, offering six individual leasing options across a six-story tower and a separate two-story annex at 414 Mt Rushmore Rd. Five full floors are available in the tower, from 3,410 to 7,023 SF, with private roof terraces on floors 3 through 6 and the option to combine floors. The 15,836 SF annex offers exposed brick and timber character with its own private entrance and loading dock, suited to a larger single-tenant user. Lease rates range from $16.50 to $22.00/SF/YR NNN, with CAM of$11.50/SF/YR. The tower includes 2 elevators and a secure access lobby, with 140 on-site, non-exclusive parking spaces (planned secure access).
True
5 Spaces Available
1ST FLOOR - 440 MT RUSHMORE RD
Office
$20.00/SF/YR
3,410 SF
NNN
No
No
3,410 SF ground-floor office suite in Block 8, accessible from both the secure common-area lobby and a private street- level entrance off Mt Rushmore Rd. Eight private offices, a break room/kitchen, and shared common-area restrooms. Two elevators, on-site parking with planned secure access. Lease rate $20.00/SF/YR NNN, CAM $11.50/SF/YR, total monthly rent $8,951.
3RD FLOOR - 440 MT RUSHMORE RD
Office
$18.00/SF/YR
7,023 SF
NNN
No
No
7,023 SF full-floor office suite in Block 8 with seven private offices, two conference rooms, open cubicle space, storage, a break room, common-area restrooms, and a private roof terrace. Secure-access lobby, two elevators, on-site parking with planned secure access. Lease rate $18.00/SF/YR NNN, CAM $11.50/SF/YR, total monthly rent $17,264.
4TH FLOOR - 440 MT RUSHMORE RD
Office
$18.00/SF/YR
5,805 SF
NNN
No
No
5,805 SF full-floor office suite in Block 8 combining open workspace with two private offices, two conference rooms, a separate meeting room, work room, break room, and common-area restrooms, plus a private roof terrace. Secure- access lobby, two elevators, on-site parking with planned secure access. Lease rate $18.00/SF/YR NNN, CAM $11.50/SF/YR, total monthly rent $14,270
5TH FLOOR - 440 MT RUSHMORE RD
Office
$18.00/SF/YR
4,427 SF
NNN
No
No
4,427 SF full-floor office suite in Block 8 with open cubicle space, two private offices, a break room, common-area restrooms, and a private roof terrace with city views. Secure-access lobby, two elevators, on-site parking with planned secure access. Lease rate $18.00/SF/YR NNN, CAM $11.50/SF/YR, total monthly rent $10,883.
6TH FLOOR - 440 MT RUSHMORE RD
Office
$22.00/SF/YR
3,947 SF
NNN
No
No
3,947 SF top-floor office suite in Block 8 with seven private offices, an additional office or conference room, a break room, common-area restrooms, and a private roof terrace. Secure access lobby, two elevators, on-site parking with planned secure access. Lease rate $22.00/SF/YR NNN, CAM $11.50/SF/YR, total monthly rent $11,018.
Contacts

KW Commercial | Black Hills

KW Commercial | Black Hills