
- For Lease $7.50 - $9.00/SF/YR
- Property Type Retail
- Property Size 44,057 SF
- Lot Size 4.18 Acre
- # of Floors 1
- Property Tenancy Multi-Tenant
- Year Built 1990
- Date Updated Oct 2, 2026
Description
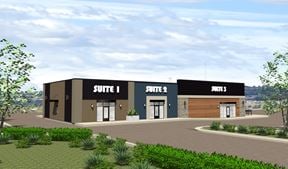
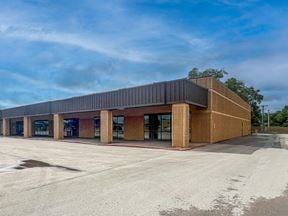
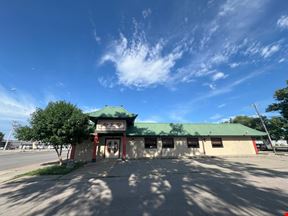
Haines Station Shopping Center offers multiple retail, showroom, and flex opportunities along Rapid City’s established Haines Ave commercial corridor near I-90. Current availabilities range from 4,800 SF to 12,000 SF and include traditional retail, showroom, stockroom, and warehouse configurations.
The center offers strong Haines Ave visibility, building and pylon signage, shared customer and staff parking, and convenient access to surrounding north Rapid City retail. Suite options include a 12,000 SF retail endcap with an open sales floor, a 4,800 SF showroom and stockroom with an 8' x 10' overhead door, and a 12,000 SF showroom/warehouse suite with a 10' x 10' overhead door and separate access points.
General Commercial zoning and the variety of available layouts make Haines Station suitable for retail, fitness, medical, service, showroom, home furnishings, entertainment, and other commercial users.
True
2 Spaces Available
Suite 100
Retail
$9.00/SF/YR
12,000 SF
NNN
No
No
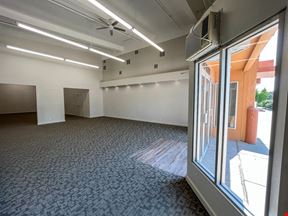
12,000 SF RETAIL ENDCAP | HAINES AVE | $9.00/SF/YR NNN High-visibility endcap in Haines Station Shopping Center along Rapid City’s Haines Ave retail corridor. The space features an open 100' x 120' sales floor, 12' ceiling height, building and monument/pylon signage, shared on-site parking, and two restrooms accessible directly from the showroom. A separate back-of-house area includes storage, office, and breakroom space, with double-door delivery access on the north side. 21,495 VPD on Haines Ave from I-90 to Disk Dr (2025 MPO). Flexible layout suited for retail, fitness, medical, or other large-format users. Available now. $9.00/SF/YR NNN; est. NNN $2.98/SF/YR ($11,980/month + utilities).
Suite 300
Retail
$7.50/SF/YR
12,000 SF
NNN
Yes
No
12,000 SF SHOWROOM + WAREHOUSE | HAINES AVE | $7.50/SF/YR NNN 12,000 SF retail showroom and warehouse flex suite at Haines Station along one of Rapid City’s established commercial corridors. The space combines a finished customer-facing showroom with large front windows and an expansive open warehouse suited for inventory, storage, distribution, or service operations. Warehouse access includes a 10' x 10' overhead door for loading and deliveries plus a separate warehouse entrance. The suite also includes a private office, two private restrooms, shared on-site parking, and building and pylon signage with strong Haines Ave visibility. General Commercial zoning. Located near Uptown Rapid and I-90 with convenient access throughout Rapid City. $7.50/SF/YR NNN. Estimated NNN $2.98/SF/YR. Monthly rent $10,480 + utilities.
Contacts

KW Commercial | Black Hills

KW Commercial | Black Hills