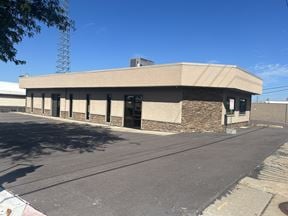
- For Lease $18.01/SF/YR
- Property Type Office - General Office
- Property Size 26,400 SF
- Units 3
- Lot Size 0.3 Acre
- Building Class A
- Year Built 1941
- Year Renovated 1998
- Date Updated Oct 21, 2026
Description
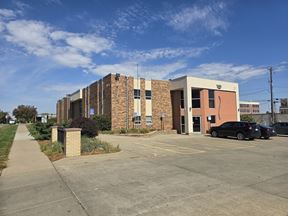
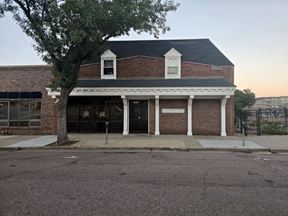
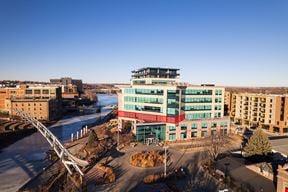
Located in the heart of downtown Sioux Falls
Building tenants: McGough Construction, Felsburg, Holt & Ullevig
Area neighbors include: CCC Information Services, First Dakota National Bank, Hotel on Phillips Sioux Falls, and Woodgrain Brewing Co.2nd Floor: Suite 220 - 2,467 RSF | 1,995 USF
Sublease through 9/30/2028
Exposed brick and concrete flooring
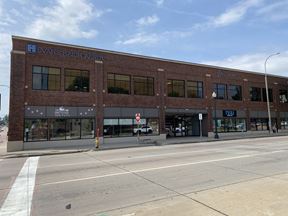
Office space in historic Gas Company Building
Year built: 1941 by Sioux Falls Construction Company and designed by Harold Spitznagel
City parking ramp located adjacent to building (350+ spaces)
New main lobby
Highlights
- 2nd Floor: Suite 220 - 2,467 RSF 1,995 USF
- City parking ramp located adjacent to building (350+ spaces)
- Exposed brick and concrete flooring
- New main lobby
- Office space in historic Gas Company Building
- Sublease through 9/30/2028
- Year built: 1941 by Sioux Falls Construction Company and designed by Harold Spitznagel
True
1 Space Available
Suite 220
Space Type
Office
Lease Rate
$18.01/SF/YR
Total Space
2,467 SF
Divisible Space
2,467 - 2,467 SF
Available Date
Immediate
Lease Type
Full Service
Renewal Option
Yes
Sublease
No
Contacts

Gregg Brown, MBA, SIOR
NAI Sioux Falls
Location
Located at 114 S. Main Avenue, Sioux Falls, SD 57104, this property is part of the Downtown Sioux Falls neighborhood.


Contact Listing Broker
Gregg Brown, MBA, SIOR
NAI Sioux Falls