- For Lease $15.50/SF/YR
- Property Type Industrial
- Property Size 30,000 SF
- Lot Size 5.07 Acre
- Building Class C
- Year Built 1976
- Date Updated Oct 2, 2026
Description
10k - 30k SF Proposed Industrial/Flex Space for Lease in Oak Ridge, TN
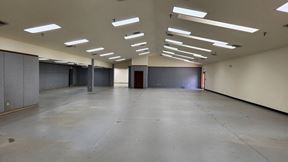
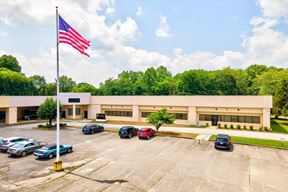
Proposed 30,000 SF industrial building in the Oak Ridge Corridor, located at Lafayette and Flint Road. This building is made for growing or special-use businesses, featuring 24-foot ceilings, tilt-up concrete/PEMB walls, and a durable, insulated roof to lower energy costs. Reinforced floors and CMU dividing walls allow flexible layouts and extra security. Each space offers two (2) 9’ x 10’ dock doors and large, 14’ x 14’ grade-level doors (end caps only). Tenants have plenty of parking, with 93 vehicle spaces and 6 truck spaces. Each unit has 400 amp, oversized, 480V, 3-phase power.
True
1 Space Available
Full Building
Warehouse/Distribution
$15.50/SF/YR
30,000 SF
10,000 - 30,000 SF
TBD
NNN
Yes
No
No
Proposed 30,000 SF industrial building in the Oak Ridge Corridor, located at Lafayette and Flint Road. This building is made for growing or special-use businesses, featuring 24-foot ceilings, hybrid PEMB with partial tilt walls, and a durable, insulated roof to lower energy costs. Reinforced floors and CMU dividing walls allow flexible layouts and extra security. Each space offers two (2) 9’ x 10’ recessed roll-up dock doors and one (1) 14’ x 14’ grade-level roll up door (end caps only). Tenants have plenty of parking, with 93 vehicle spaces and 6 truck spaces. Each unit has oversized, 480V, 3-phase power
24'
480V, 3-phase