- For Lease Contact for pricing
- Property Type Other
- Property Size 1,784.7 SF
- Date Updated Sep 15, 2026
Description
5,514 SF Industrial Space Availabe
Highlights
- 100% Climate-Controlled and approximately 50% Drop-Ceiling
- 18,696 Total NRA
- 25' x 40' Column Spacing / 120' Building Depth
- Built in 1993
- Clear Height: 14'6" Minimum, up to 17'2" at Peak
- Fully Sprinklered
- Roughly 42% of the Building is Drop-Ceiling Office
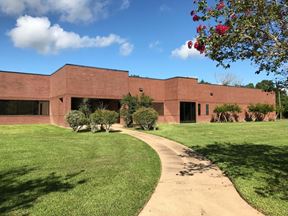

- Single-Story Service Center Building
- Tiltwall Construction with Stucco & Brick Office Faade
- Truck Loading: 2 - 10'x10' Semi-Dock Truck Doors (Rear Load) 1 - 10'x10' Grade Level Ramp Door (Rear Load)
True
1 Space Available
Partial 1st Floor
Space Type
Other
Lease Rate
Contact for pricing
Total Space
5,514 SF
Floor
1
Divisible Space
5,514 - 5,514 SF
Renewal Option
Yes
Sublease
No
Space Number
Partial 1st Floor
Contacts

Josh LaRocca

Location


Contact Listing Broker
Josh LaRocca