- For Sale Contact for pricing
- Property Type Industrial
- Property Size 376,067 SF
- Lot Size 36.72 Acre
- Parking Spaces Avail. 239
- Parking Ratio 0.64 / 1,000 SF
- Building Class A
- Year Built 2025
- Date Updated Sep 8, 2026
- Clear Height 40'
- Column Spacing 56' x 57.5'
- Dock High Doors 70
- Drive-In Doors 2
- Office Area 3,600 SF
- Electricity Service (1) 1500 KvA Transformers w/ 3610 AmpsCombined Capacity (Expandable)
- Fire Sprinklers ESFR
Description
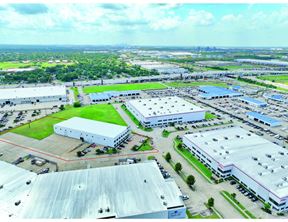
± 376,067 SF Total Cross Dock
• Structural Tilt-Wall Construction
• 40’ Clear Height
• 56’ x 57.5’ Typical Column Spacing
w/ 60’ Speed Bays
• ± 3,600 SF Speculative Office Space
• 239 Car Stalls
• 89 Trailer Stalls
• 8” Reinforced Slab
• Moment Structural Frames
• (2) Drive-In Ramps
• (68) 9’x10’ O.H. Doors
• (2) 12’x14’ O.H. Doors
• Interior Warehouse Walls Painted White
• ESFR Sprinkler System
• 185’ Truck Courts
• LED Lighting
• (1) 1500 KvA Transformers w/ 3610
AmpsCombined Capacity (Expandable)
• (1) Electrical Tap Boxes and Wireways
EachRated 4,000 Amps
• 60 Mil TPO Roof
False
Contacts

Cape Bell

Jason Dillee
Andrew Jewett Sr.

Kayla Ripple
Location


Contact Carpenters Logistics Center - Building 1