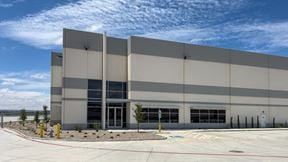
- For Lease Contact for pricing
- Property Type Industrial
- Property Size 1,504,163 SF
- Date Updated Sep 11, 2026
True
3 Spaces Available
Building 1
Industrial
Contact for pricing
426,819 SF
426,819 - 426,819 SF
148
Immediate
Yes
No
No
PHASE I, BUILDING 1 SPECS Building Size: 426,819 Sq. Ft. Ramps: 4 drive-ins (2 on each end) Spec Office: 3,146 Sq. Ft. Truck Court: 130’ on each end Configuration: Cross-dock Column Spacing: 56’ x 60’ Building Depth: 360’ Trailer Staging: 116 spots Clear Height: 36’ Car Parking: 148 spaces Dock Doors: 116 dock high doors Roof: 60 mil TPO with R-20 insulation
36'
56' x 60'
116
4
3,146 SF
Building 2
Industrial
Contact for pricing
377,344 SF
377,344 - 377,344 SF
147
Immediate
Yes
No
No
PHASE I, BUILDING 2 SPECS Building Size: 377,344 Sq. Ft. Ramps: 4 drive-ins (2 on each end) Spec Office: 3,145 Sq. Ft. Truck Court: 130’ on each end Configuration: Cross-dock Column Spacing: 56’ x 60’ Building Depth: 360’ Trailer Staging: 89 spots Clear Height: 36’ Car Parking: 147 spaces Dock Doors: 104 dock high doors Roof: 60 mil TPO with R-20 insulation
36'
56' x 60'
104
4
3,145 SF
Building 3
Industrial
Contact for pricing
700,000 SF
700,000 - 700,000 SF
184
Immediate
Yes
No
No
PHASE II, BUILDING 3 SPECS Building Size: 700,000 Sq. Ft. Ramps: 4 drive-ins (2 on each end) Spec Office: 7,000 Sq. Ft. Truck Court: 185’ on each end Configuration: Cross-dock Column Spacing: 56” x 56’ with 60’ speedbays Building Depth: 500’ Trailer Staging: 219 spots Clear Height: 40’ Car Parking: 184 spaces Dock Doors: TBD Roof: 60 mil TPO with R-20 insulation
36'
56' x 60'
4
7,000 SF