- For Sale $1,650,000
- Property Type Industrial - Manufacturing
- Property Size 11,202 SF
- Property Tenancy Multi-Tenant
- Year Built 2005
- Date Updated Sep 18, 2026
- HVAC None
Description


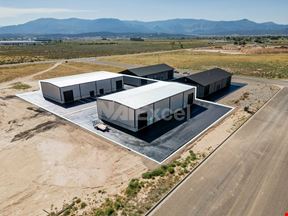
Versatile ±11,202 SF industrial property for sale in Cedar City, UT, ideally located near the North I-15 interchange. Built in 2005 on 0.65 acres, the property features multiple income-producing components including two warehouse suites, a stand-alone warehouse, and seven storage units. Improvements include LED lighting throughout, insulated powered overhead doors, and recent mechanical upgrades, offering flexible layouts suitable for a variety of industrial users. Suite 102 includes a two-level office buildout with dock and grade-level loading, while Suite 101 and the detached Suite 100 provide clean, functional warehouse space. Excellent access and multi-tenant potential make this a strong industrial opportunity.This versatile industrial property is ideally located near Cedar City’s North I-15 Interchange, offering excellent regional access. Recent upgrades enhance efficiency and usability, with LED lighting throughout interior and exterior areas, insulated overhead doors, and automatic openers. The high-utility, flexible layout is well suited for a wide range of industrial users, including distribution, fabrication, and service operations. Suite #102 | ± 6,096 SF
Suite 102 includes a finished two level office and an open warehouse with HVAC, gas heat, evaporative cooling, fiber internet, and CAT5 wiring. Features include three powered 12’ x 16’ overhead doors, a covered loading dock, and two restrooms.
Suite #101 | ± 2,500 SF Suite 101 offers an open warehouse layout with one powered 12’ x 16’ overhead door and a man door. The suite includes gas heat, air conditioning, fiber internet, CAT5 wiring, and one restroom.
Highlights
- Automatic openers for improved energy efficiency and functionality
- Built in 2005 on 0.65 acres
- Flexible layout with multiple income producing components
- Insulated overhead doors
- LED lighting throughout all buildings and exterior common areas
- o±1,320 SF of storage units (seven total)
- o±1,320 SF stand alone warehouse (Suite #100)
- o±8,596 SF main building (two rental suites)
- Strategically located near Cedar City’s North I 15 Interchange withexcellent regional access
- Total Improvements: ±11,112 SF, including:
False
Contacts

Jason Griffith

Location


Contact Listing Broker
Jason Griffith