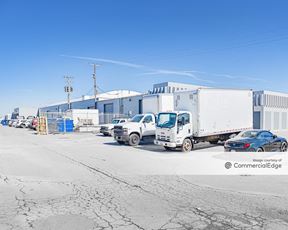
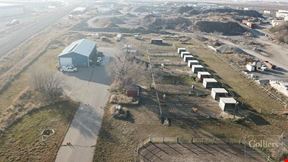
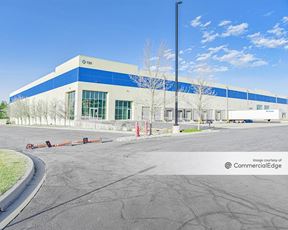
- For Lease Contact for pricing
- Property Type Industrial - Warehouse/Distribution
- Building Class A
- Date Updated Sep 24, 2026
Description
• Building Size/ Available:
- Building 1
± 50,000 SF,
5.37 Acres of lit, fenced, millings, yard - Building 2
± 30,000 SF,
4.48 Acres of lit, fenced, millings, yard - Building 3
± 20,000 SF,
1.83 Acres of lit, fenced, millings, yard
- Building 1
• Office: BTS
• Ground Level Doors:
- Building 1
± Eighteen (18) 16' x 16' doors
±Two (2) 20' x 20' doors - Building 2
± Fourteen (14) 16' x 16' doors
±Two (2) 20' x 20' doors - Building 3
± Twelve (12) 16' x 16' doors
- Building 1
• Clear Height: 24' - 28'
• Fire Suppression: Wet System
• Column Spacing: Free Span
• Power:
- Building 1 ± 2,000 A, 480 V, 3-phase
- Building 2 ± 1,600 A, 480 V, 3-phase
- Building 3 ± 1,200 A, 480 V, 3-phase
• Zoning: M-2 (Heavy Industrial)
• Located in the heart of Salt Lake City
• Connectivity to the Wasatch Front market via I-15 & I-80
True
1 Space Available
Space Available
Space Type
Warehouse/Distribution
Lease Rate
Contact for pricing
Total Space
50,000 SF
Divisible Space
20,000 - 50,000 SF
Available Date
Immediate
Renewal Option
Yes
Sublease
No
Contacts

Jeremy Terry


Tom Freeman

Travis Healey

Jeremy Jensen
Location
Located at 3090 W 500 S, Salt Lake City, UT 84104, this property is part of the Poplar Grove neighborhood and Salt Lake City market.


Contact Building 1,2 & 3 Delivering Q3 2027 | BTS / Lease Opportunity!