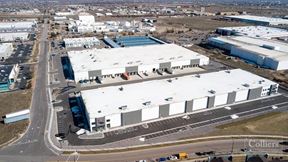
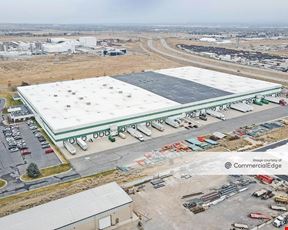
- For Lease Contact for pricing
- Property Type Industrial - Warehouse/Distribution
- Property Size 261,231 SF
- Lot Size 15.34 Acre
- Parking Spaces Avail. 245
- Parking Ratio 0.94 / 1,000 SF
- Property Tenancy Vacant
- Building Class A
- Year Built 2024
- Date Updated Sep 15, 2026
True
5 Spaces Available
#2
Warehouse/Distribution
Contact for pricing
61,201 SF
61,201 - 230,447 SF
Immediate
Yes
No
No
230,447 SF available • 2,560 office SF • 227,887 warehouse SF • Divisible to 30,810 SF • 36’ clear height • 952’ building width • 275’ building depth • 55’x56’ column spacing • 5 ground level loading doors (14’x16’) • 6” reinforced concrete slab JANITOR RESTROOM WOMEN’S MEN’S RESTROOM IT 55’ OFFICE OFFICE OFFICE BREAK ROOM OPEN OFFICE 275’ • 39 dock high loading doors (9’x10’); equipped with weather stripping, track guards and bumpers • 2,400A / 480/277V / 3P / 4W • 15 dock high loading doors equipped with 40,000 lb Serco mechanical levelers, dock seals and tire bumpers • 217 auto parking stalls
36'
55' x 56'
11
1
2,400A / 480/277V / 3P / 4W
#3
Warehouse/Distribution
Contact for pricing
46,154 SF
46,154 - 230,447 SF
Immediate
Yes
No
No
230,447 SF available • 2,560 office SF • 227,887 warehouse SF • Divisible to 30,810 SF • 36’ clear height • 952’ building width • 275’ building depth • 55’x56’ column spacing • 5 ground level loading doors (14’x16’) • 6” reinforced concrete slab JANITOR RESTROOM WOMEN’S MEN’S RESTROOM IT 55’ OFFICE OFFICE OFFICE BREAK ROOM OPEN OFFICE 275’ • 39 dock high loading doors (9’x10’); equipped with weather stripping, track guards and bumpers • 2,400A / 480/277V / 3P / 4W • 15 dock high loading doors equipped with 40,000 lb Serco mechanical levelers, dock seals and tire bumpers • 217 auto parking stalls
36'
55' x 56'
9
1
2,400A / 480/277V / 3P / 4W
#4
Warehouse/Distribution
Contact for pricing
30,810 SF
30,810 - 230,447 SF
Immediate
Yes
No
No
230,447 SF available • 2,560 office SF • 227,887 warehouse SF • Divisible to 30,810 SF • 36’ clear height • 952’ building width • 275’ building depth • 55’x56’ column spacing • 5 ground level loading doors (14’x16’) • 6” reinforced concrete slab JANITOR RESTROOM WOMEN’S MEN’S RESTROOM IT 55’ OFFICE OFFICE OFFICE BREAK ROOM OPEN OFFICE 275’ • 39 dock high loading doors (9’x10’); equipped with weather stripping, track guards and bumpers • 2,400A / 480/277V / 3P / 4W • 15 dock high loading doors equipped with 40,000 lb Serco mechanical levelers, dock seals and tire bumpers • 217 auto parking stalls
36'
55' x 56'
5
1
2,400A / 480/277V / 3P / 4W
#5
Warehouse/Distribution
Contact for pricing
46,188 SF
46,188 - 230,447 SF
Immediate
Yes
No
No
230,447 SF available • 2,560 office SF • 227,887 warehouse SF • Divisible to 30,810 SF • 36’ clear height • 952’ building width • 275’ building depth • 55’x56’ column spacing • 5 ground level loading doors (14’x16’) • 6” reinforced concrete slab JANITOR RESTROOM WOMEN’S MEN’S RESTROOM IT 55’ OFFICE OFFICE OFFICE BREAK ROOM OPEN OFFICE 275’ • 39 dock high loading doors (9’x10’); equipped with weather stripping, track guards and bumpers • 2,400A / 480/277V / 3P / 4W • 15 dock high loading doors equipped with 40,000 lb Serco mechanical levelers, dock seals and tire bumpers • 217 auto parking stalls
36'
55' x 56'
9
1
2,400A / 480/277V / 3P / 4W
#6
Warehouse/Distribution
Contact for pricing
46,094 SF
46,094 - 230,447 SF
Immediate
Yes
No
No
230,447 SF available • 2,560 office SF • 227,887 warehouse SF • Divisible to 30,810 SF • 36’ clear height • 952’ building width • 275’ building depth • 55’x56’ column spacing • 5 ground level loading doors (14’x16’) • 6” reinforced concrete slab JANITOR RESTROOM WOMEN’S MEN’S RESTROOM IT 55’ OFFICE OFFICE OFFICE BREAK ROOM OPEN OFFICE 275’ • 39 dock high loading doors (9’x10’); equipped with weather stripping, track guards and bumpers • 2,400A / 480/277V / 3P / 4W • 15 dock high loading doors equipped with 40,000 lb Serco mechanical levelers, dock seals and tire bumpers • 217 auto parking stalls
36'
55' x 56'
5
1
2,400A / 480/277V / 3P / 4W
Contacts


Newmark Mountain West
Newmark Mountain West