- For Lease Contact for pricing
- Property Type Industrial
- Property Size 446,692 SF
- Date Updated Aug 21, 2026
True
1 Space Available
Full Building
Warehouse/Distribution
Contact for pricing
446,692 SF
446,692 - 446,692 SF
Immediate
No
Yes
Nov 30, 2032
No
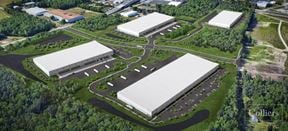
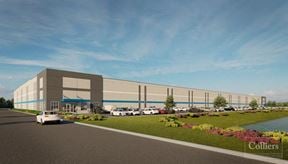
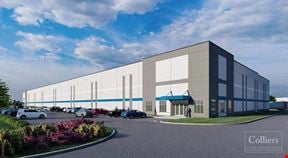
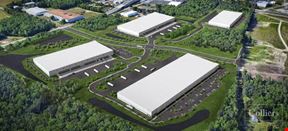
Sauer Industrial Center is a newly constructed, Class A cross-dock distribution facility totaling 446,692 square feet, delivered in 2022 and designed to support high-volume logistics and modern supply chain operations. The building features a 36-foot clear height, 83 dock-high doors, and two drive-in doors, providing exceptional loading efficiency and operational flexibility. The warehouse is supported by 4,000-amp electrical service, ESFR fire protection, and LED motion-controlled lighting throughout.
The facility includes 7,500 square feet of main administrative office space, along with dedicated warehouse restrooms and driver waiting areas. Approximately 50,760 square feet of conditioned space is maintained at controlled temperature and humidity, offering added versatility for specialized users. A robust concrete slab, heavy-duty truck courts, and 242 trailer parking stalls further enhance the property’s ability to accommodate large-scale distribution and e-commerce operations. The property is available for sublease through November 30, 2032, with availability in August 2026
36'
83
2
7,500 SF
1,000 SF
4,000 Amp
ESFR