
- For Lease $13.80/SF/YR
- Property Type Industrial
- Property Size 16,600 SF
- Lot Size 2.6 Acre
- Date Updated Aug 5, 2026
True
2 Spaces Available
Building 2
Flex - Industrial
$13.80/SF/YR
8,300 SF
$5.00/SF/YR
Warehouse/Distribution
8,300 - 8,300 SF
Immediate
NNN
Yes
No
No
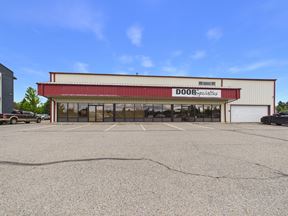
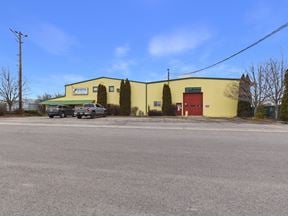
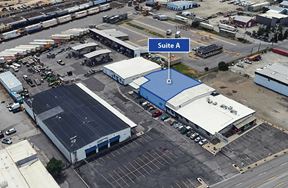
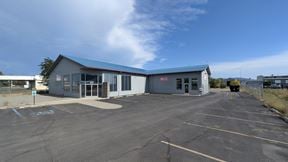
Exceptional opportunity to acquire or lease a newly constructed Class A industrial warehouse facility strategically positioned in the rapidly growing Spokane Valley industrial corridor. Designed for contractors, service users, distribution, storage, light manufacturing, and flex-industrial operations, this project combines modern warehouse functionality with highly upgraded office/showroom improvements and secure yard space.
Property Highlights:
Situated on approximately 0.75 acres
Fully paved and landscaped site
Secure black chain-link fencing with oversized 20’ gated entry
Industrial Mixed Use zoning
Easy access to I-90, Barker Road, and Trent Avenue
Excellent contractor, fleet, warehouse, and distribution location
3 phase power
Warehouse Features:
Wide open-span warehouse configuration
Ideal for racking, light manufacturing, shop, or storage uses
Three (3) insulated 14’ x 16’ overhead doors
Approx. 18’ clear ceiling heights
Bright interior with white metal walls and ceilings
LED lighting throughout
Heavy insulation package for energy efficiency
Three natural gas warehouse heaters
Two warehouse restrooms
Attractive modern exterior with stone and dark metal accents
Strong street presence and professional image
Large main-level showroom/reception area with abundant natural light
Private office on main level
Kitchenette/break area
Second-floor manager office with room for multiple workstations
Large conference room or additional office area upstairs
Modern finishes with carpeted office areas and 9’ ceilings
Forced air heating and air conditioning
Cat 6 wiring throughout office and warehouse
Additional office restroom with shower
18'
1,300 SF
7,000 SF
Building 3
Flex - Industrial
$13.80/SF/YR
8,300 SF
$5.00/SF/YR
Warehouse/Distribution
8,300 - 8,300 SF
Immediate
NNN
Yes
No
No
Exceptional opportunity to acquire or lease a newly constructed Class A
industrial warehouse facility strategically positioned in the rapidly growing
Spokane Valley industrial corridor. Designed for contractors, service users,
distribution, storage, light manufacturing, and flex-industrial operations, this
project combines modern warehouse functionality with highly upgraded
office/showroom improvements and secure yard space.
Property Highlights:
Situated on approximately 0.89 acres
Fully paved and landscaped site
Secure black chain-link fencing with oversized 20’ gated entry
Industrial Mixed Use zoning
Easy access to I-90, Barker Road, and Trent Avenue
Excellent contractor, fleet, warehouse, and distribution location
3 phase power
Warehouse Features:
Wide open-span warehouse configuration
Ideal for racking, light manufacturing, shop, or storage uses
Three (3) insulated 14’ x 16’ overhead doors
Approx. 18’ clear ceiling heights
Bright interior with white metal walls and ceilings
LED lighting throughout
Heavy insulation package for energy efficiency
Three natural gas warehouse heaters
Two warehouse restrooms
Attractive modern exterior with stone and dark metal accents
Strong street presence and professional image
Large main-level showroom/reception area with abundant natural light
Private office on main level
Kitchenette/break area
Second-floor manager office with room for multiple workstations
Large conference room or additional office area upstairs
Modern finishes with carpeted office areas and 9’ ceilings
Forced air heating and air conditioning
Cat 6 wiring throughout office and warehouse
Additional office restroom with shower
18'
1,300 SF
7,000 SF
Contacts

Kiemle Hagood
Location
Located at 18807 - 18815 E Euclid Ave, Spokane Valley, WA 99027, this property is part of the Millwood neighborhood and Spokane market.


Kiemle Hagood