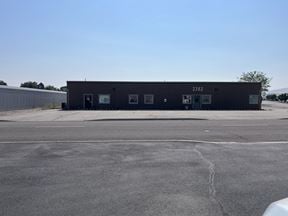
- For Lease $9,021.00 - $25,569.00/MO
- Property Type Industrial - Warehouse/Distribution
- Property Size 54,406 SF
- Lot Size 12 Acre
- Year Built 2007
- Date Updated Sep 25, 2026
- HVAC None
Description
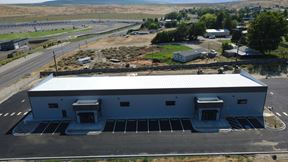
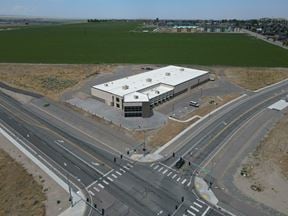
This property is strategically located in one of West Richland’s rapidly growing areas, adjacent to the City’s Fire and Police Departments and offering quick access to major highways and regional transportation routes. The site is served by all City utilities and also features access to West Richland’s Industrial Process Wastewater Treatment Facility, providing a significant advantage for industrial, manufacturing, and processing users.
West Richland Washington is a growing community located in the Tri-Cities region of southeastern Washington. Nestled between the Yakima River and the renowned Red Mountain wine region, West Richland offers a quieter, small-town atmosphere while remaining just minutes from the employment centers and amenities of Richland, Kennewick, and Pasco.
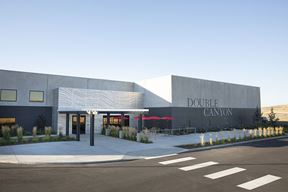
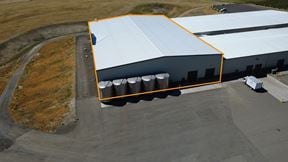
With steady residential growth, expanding local businesses, and its close proximity to major employers in the Tri-Cities, West Richland offers an appealing blend of small-town living, outdoor lifestyle, and regional connectivity.This versatile industrial warehouse offers exceptional flexibility for a wide range of users. Originally designed and constructed for the production, processing, storage, and distribution of wine, the facility retains its specialized infrastructure and can accommodate both indoor and outdoor tanks, making it particularly well suited for wine, beverage, food processing, or similar production operations.
Beyond its specialized capabilities, the property functions extremely well as a general industrial, manufacturing, warehouse, or distribution facility. The building features six overhead doors, dock-high loading access, high ceilings, temperature-controlled space, and ample electrical power to accommodate a variety of manufacturing, processing, and distribution requirements.
The building is situated on approximately 12 acres, with roughly 7.5 acres of undeveloped land remaining. This additional acreage provides significant flexibility for future building expansion, outdoor storage, yard area, additional operations, or other development opportunities.This versatile building offers the flexibility to accommodate a single user or up to three separate tenants, with spaces that can be easily demised to meet a variety of operational needs. Available configurations range from approximately 9,600 square feet up to the entire 54,406-square-foot building. Each area features finished office space, overhead doors, and private entrances, providing excellent functionality for industrial, warehouse, manufacturing, or distribution users.
Highlights
- 54,406 SF
- Can Be Demised Into Three Spaces
- Climate Controlled
- Dock Height Access
- Finished Offices
- Over Head Doors
True
3 Spaces Available
North
Space Type
Industrial
Lease Rate
$18,385.00/MO
Total Space
17,485 SF
Divisible Space
17,485 - 17,485 SF
Available Date
Immediate
Lease Type
NNN
Renewal Option
Yes
Sublease
No
Space includes 3 offices, 2 restrooms, Large Break Room, Conf. Room & Crush Pad.
South
Space Type
Industrial
Lease Rate
$25,569.00/MO
Total Space
25,153 SF
Divisible Space
25,153 - 25,153 SF
Available Date
Immediate
Lease Type
NNN
Renewal Option
Yes
Sublease
No
Space features 1 office, breakroom, 1 restroom, crush pad, thermal curtain system
West
Space Type
Industrial
Lease Rate
$9,021.00/MO
Total Space
9,642 SF
Divisible Space
9,642 - 9,642 SF
Available Date
Immediate
Lease Type
NNN
Renewal Option
Yes
Sublease
No
Has 1 office and 1 restroom.
Contacts

Rob Ellsworth
SVN | Retter & Company
Location


Contact Listing Broker
Rob Ellsworth
SVN | Retter & Company