- For Lease $15.00 - $16.00/SF/YR
- Property Type Office - General Office
- Property Size 52,000 SF
- Lot Size 6.11 Acre
- Parking Spaces Avail. 208
- Parking Ratio 4.00 / 1,000 SF
- Property Tenancy Multi-Tenant
- Building Class B
- Year Built 1993
- Date Updated Sep 28, 2026
Description

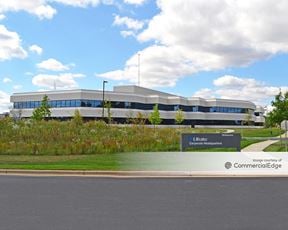
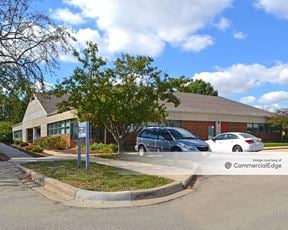

Park West II at University Research Park is a 52,000-square-foot office building situated on a spacious 6.11-acre lot, with an ample parking capacity of 208 spaces and a parking ratio of 4 spaces per 1,000 square feet. Built in 1993, this Class A office space combines professional functionality with a well-maintained exterior, offering a polished setting for tenants seeking a contemporary environment. The property's name reflects its location within the esteemed University Research Park, known for fostering innovation and collaboration.
Positioned in Midvale Heights, the property benefits from a neighborhood brimming with conveniences. Dining options like Papa Murphy's, Taco Bell, and Subway are just over half a mile away, while Copper Top Restaurant and Otto's Restaurant & Bar provide sit-down options within approximately 1 mile. Nearby hotels, including SpringHill Suites and Radisson Hotel Madison, are located within a 1.5-mile radius, ensuring accessible accommodations for visitors. Parking facilities such as Lot 200 Park and Ride are less than 0.4 miles away, while access to grocery stores, fuel stations, and child care centers further enhances the surrounding area's appeal.
True
2 Spaces Available
#100
General Office
$15.00 - $16.00/SF/YR
5,849 SF
1
5,849 - 5,849 SF
Jan 1, 2027
NNN
From 3 Years
Yes
No
No
Updated first floor office space located immediately off the main building entrance — formerly the administrative headquarters for a local dental company. The suite features 18 private offices, a fully equipped kitchen, a private conference room, an additional meeting room, and a reception/waiting area, all connected by an efficient circulating floor plan that promotes open flow and easy navigation. Large windows in the majority of offices provide ample natural light throughout the day.
#202
General Office
$15.00 - $16.00/SF/YR
2,396 SF
2
2,396 - 2,396 SF
Jan 1, 2027
NNN
From 3 Years
Yes
No
No
Second floor suite offering a flexible mix of private and open workspace: four private offices — including a windowed corner office — plus an open work area accommodating roughly ten workstations, and a kitchenette with sink and dishwasher. A smart layout for a team that wants private offices for leadership alongside collaborative space for staff.
Contacts

Oakbrook Corporation
Oakbrook Corporation