- For Sale $6,900,000
- Property Type Industrial
- Property Size 20,900 SF
- Lot Size 2.37 Acre
- Parking Spaces Avail. 26
- Parking Ratio 1.24 / 1,000 SF
- Year Built 2024
- Date Updated Sep 21, 2026
- Clear Height 28'
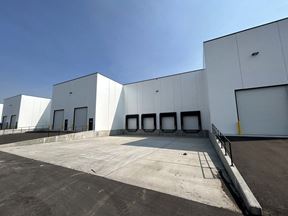
- Dock High Doors 7
- Drive-In Doors 1
- Office Area 3,280 SF
- Warehouse Area 17,620 SF
- Electricity Service 400 Amps
- Fire Sprinklers ESFR
Description
Parking: 24 Staff
2 Wheelchair accessible
19 Trailer 56’x12’
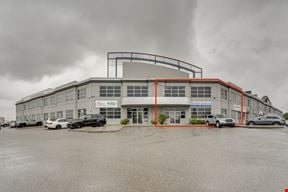
Main Floor Office: 1,680+/- SqFt
Mezzanine Office: 1,600+/- SqFt
• The main floor office consists of a reception, 2 private offices, a staff
lounge/lunchroom, washrooms, and mechanical room. Mezzanine office is
partially developed with 2 offices, open bullpen, and boardroom.
• No amenity overlooked; Fully ESFR sprinkler system, HVAC throughout, Air
exchange (HRV system), LED lighting, under-slab Radon control measure,
hydronic heating, bumpers & pads for dock loading (7) doors, heated concrete
ramp to drive-in door. The majority of yard is paved asphalt plus finished grade
surface. Fenced and secured site with perimeter lighting and electrical supply.
False
Contacts

SMI Commercial Real Estate
Location
Located at 7150 104 Ave SE, Calgary, AB T2C 2H3, this property is part of the Shepard neighborhood.


SMI Commercial Real Estate